
1957 Schnarre Rd. Road, Foristell, MO 63348
Local realty services provided by:CENTURY 21 Bailey & Co.
1957 Schnarre Rd. Road,Foristell, MO 63348
$850,000
- 3 Beds
- 3 Baths
- 3,228 sq. ft.
- Single family
- Pending
Listed by: susan r whitman
Office: mid america property partners
MLS#:26051181
Source:MO_MARIS
Price summary
- Price:$850,000
- Price per sq. ft.:$263.32
About this home
IF YOUR LOOKING FOR A HOME IN THE COUNTRY THAT SIMPLY HAS EVERYTHING, YOU'VE FOUND IT RIGHT HERE AT 1957 SCHNARRE ROAD IN FORISTELL. NO HOA~ UNINCORPORATED. YOU CAN WORK NEXT DOOR IN YOUR 36X54 CLIMATE CONTROLED OUTBUILDING THAT HAS IT'S OWN 16X27 OFFICE WITH A BATHROOM, 36X9 LOFT AND A 17X54 LEAN TO. THE DOORS IN FRONT ARE EACH 12X9.9- AT THE END OF A HARD DAYS WORK COME HOME... STEP INTO YOUR PRIVATE HOT TUB OR RELAX ON THE BEAUTIFUL COVERED DECK THAT OVERLOOKS YOUR TRANQUIL- PRIVATE YARD AND POND. KITCHEN HAS UPGRADED MAPLE CABINETS~CENTER ISLAND~STAINLESS APPLIANCES~GRANITE COUNTERTOPS~WALK IN PANTRY. HOME ALSO HAS ANDERSON WINDOWS THROUGHOUT. THE LOWER LEVEL HAS A REC ROOM AND TWO ADDITIONAL ROOMS THAT EACH HAVE WALK IN CLOSETS ALONG WITH A FULL BATHROOM~9' CEILINGS~WALK OUT TO THE 23X17 AGGREGATE PATIO. A MUST SEE!!! SO MANY DETAILS THAT YOU NEED TO SEE, LIKE THE STONE SIDEWALK LEADING TO YOUR BUSINESS AND REAR YARD...TRULY UNIQUE~WE ALL NEED A HOME WITH A LIFESTYLE, THAT CALMS YOUR SOUL...1957 SCHNARRE ROAD DOES THAT! YOU CAN BUILD ON THE AJACENT FOUR ACRES WITH POND OR SELL IT. IT'S INCLUDED IN THIS PURCHASE, TAX ID 4-0041-S008-00-0006.3000000 SKY IS THE LIMIT. CALL LISTING AGENT TODAY FOR A SHOWING...
Contact an agent
Home facts
- Year built:1995
- Subdivision & Development:none
- Listing ID #:26051181
- Added:13 day(s) ago
- Updated:August 23, 2026 at 08:23 AM
Rooms and interior
- Bedrooms:3
- Total bathrooms:3
- Full bathrooms:3
- Rooms Total:10
- Kitchen Description:Dishwasher, Disposal, Electric Cooktop, Refrigerator
- Basement:Yes
- Basement Description:Full, Partial, Partially Finished, Sleeping Area, Storage Space, Walk-Out Access
- Living area:3,228 sq. ft.
Heating and cooling
- Cooling:Central Air
- Heating:Electric, Forced Air, Hot Water
- Central air:Yes
Structure and exterior
- Year built:1995
- Building area:3,228 sq. ft.
- Lot area:6.89 Acres
- Lot Features:Suitable for Horses
- Architectural Style:Traditional
- Construction Materials:Frame, Vinyl Siding
- Levels:1 Story
Schools
- High school:Timberland High
- Middle school:Wentzville Middle
- Elementary school:Duello Elem.
Utilities
- Sewer:Septic Tank
Finances and disclosures
- Price:$850,000
- Price per sq. ft.:$263.32
- Tax amount:$5,369 (2025)
Features and amenities
- Amenities:Special Millwork
Parking
- Parking description:Additional Parking, Garage Door Opener
- Garage:Yes
- Garage spaces:2
 Copyright 2026 Mid-America Regional Information Systems. All rights reserved. Listings courtesy of Mid-America Regional Information Systems as distributed by MLS GRID <Last Updated August 23, 2026. Mid-America Regional Information Systems provides content displayed here (“provided content”) on an “as is” basis and makes no representations or warranties regarding the provided content, including, but not limited to those of non-infringement, timeliness, accuracy, or completeness. Individuals and companies using information presented are responsible for verification and validation of information they utilize and present to their customers and clients. Mid-America Regional Information Systems will not be liable for any damage or loss resulting from use of the provided content or the products available through Portals, IDX, VOW, and/or Syndication. Recipients of this information shall not resell, redistribute, reproduce, modify, or otherwise copy any portion thereof without the expressed written consent of Mid-America Regional Information Systems. MO_MARIS Member Broker: Tina Besserman
New listings near 1957 Schnarre Rd. Road
- New
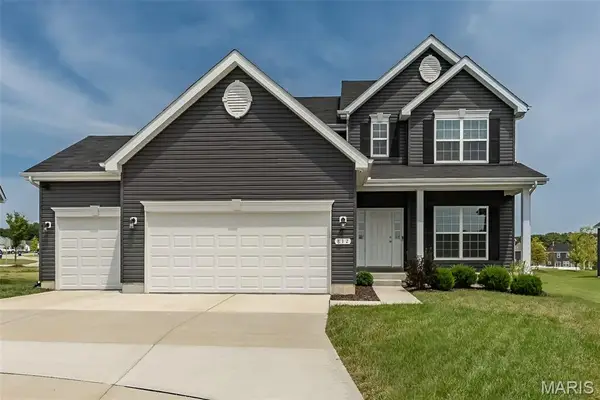 $485,000Active4 beds 3 baths2,516 sq. ft.
812 Colony Ridge Court, Foristell, MO 63348
MLS# 26052389Listed by: FOX & RILEY REAL ESTATE  $650,000Pending3 beds 4 baths3,166 sq. ft.
26303 Bubbling Brook Court, Foristell, MO 63348
MLS# 26048679Listed by: BERKSHIRE HATHAWAY HOMESERVICES SELECT PROPERTIES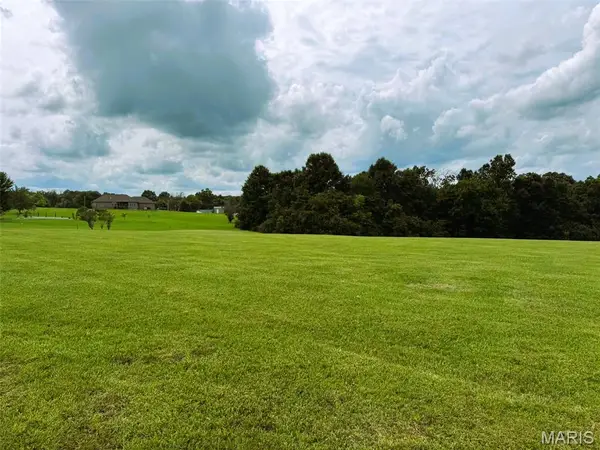 $149,700Pending3 Acres
105 Andrea Ct, Foristell, MO 63348
MLS# 26050785Listed by: REAL BROKER LLC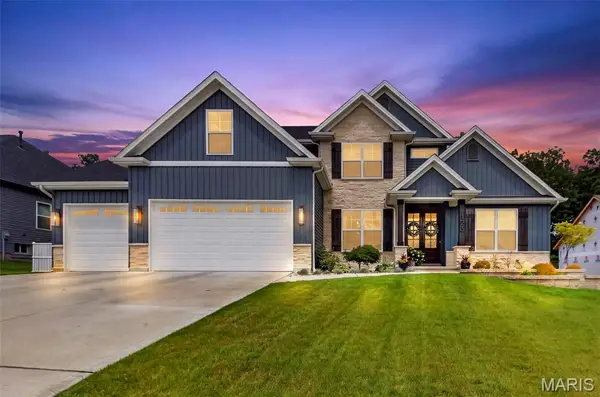 $712,600Active4 beds 4 baths2,895 sq. ft.
123 Stone Canyon Boulevard, Foristell, MO 63348
MLS# 26050109Listed by: FAST TRACK REALTY, LLC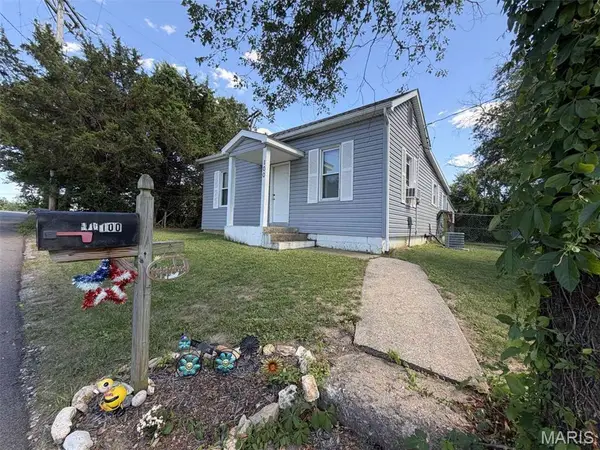 $189,900Active2 beds 1 baths896 sq. ft.
100 Mulberry Street, Foristell, MO 63348
MLS# 26050242Listed by: WESTBOUND REAL ESTATE LLC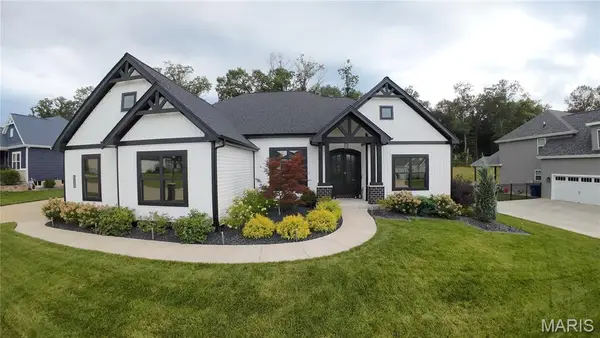 $785,000Active3 beds 3 baths2,764 sq. ft.
512 Hawthorne Ridge Court, Foristell, MO 63348
MLS# 26049207Listed by: EXPERT REALTY LLC $340,000Active3 beds 2 baths1,522 sq. ft.
134 Liberty Valley Drive, Foristell, MO 63348
MLS# 26046090Listed by: DRG - DELHOUGNE REALTY GROUP- Open Sun, 1 to 3pm
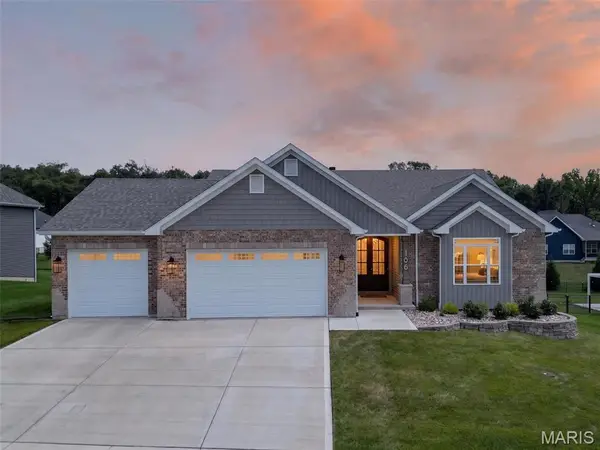 $565,000Active3 beds 2 baths1,828 sq. ft.
106 Stone Canyon Boulevard, Foristell, MO 63348
MLS# 26043653Listed by: PLATINUM REALTY OF ST. LOUIS 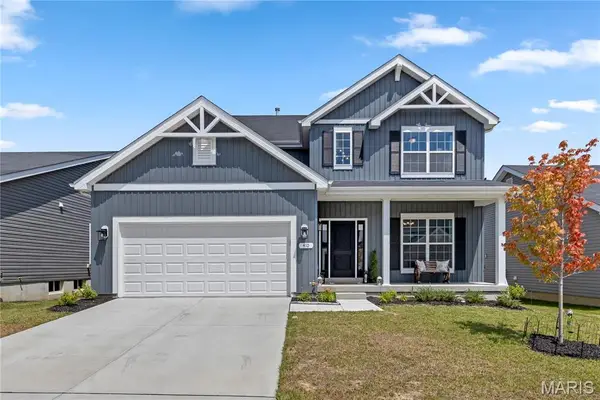 $367,900Pending4 beds 3 baths2,081 sq. ft.
410 Honor Hill Drive, Foristell, MO 63348
MLS# 26041244Listed by: BERKSHIRE HATHAWAY HOMESERVICES SELECT PROPERTIES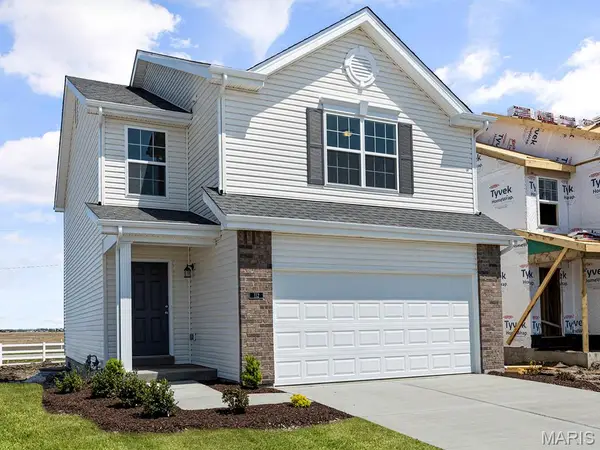 $307,108Active3 beds 3 baths1,405 sq. ft.
94 Town Centre Court, Foristell, MO 63348
MLS# 26041303Listed by: LISTWITHFREEDOM.COM INC


Protect your home and budget from life's surprises with an Assurant Home Warranty, backed by a partner that supports you through every step of homeownership. Explore Plans.
©2026 Century 21 Real Estate LLC. All rights reserved. CENTURY 21®, the CENTURY 21 Logo and C21® are service marks owned by Century 21 Real Estate LLC. Century 21 Real Estate LLC fully supports the principles of the Fair Housing Act and the Equal Opportunity Act. Each office is independently owned and operated. Listing information is deemed reliable but not guaranteed accurate.