
187 Jessi Road, Forsyth, MO 65653
Local realty services provided by:CENTURY 21 Combs & Associates Real Estate
Listed by: cory roebuck
Office: roebuck real estate
MLS#:60333247
Source:MO_GSBOR
Price summary
- Price:$249,000
- Price per sq. ft.:$125.88
About this home
Peaceful Seclusion with Space, Updates & Convenience! This move-in-ready 4-bedroom, 3-full-bath home offers the best of both worlds--a peaceful country feel with the convenience of being just minutes from downtown Forsyth and easy Highway 160 access to Branson. Situated on just under an acre, the property feels wonderfully private, surrounded by wooded areas where you can enjoy the feeling of having no close neighbors.Inside, you'll find nearly 2,000 square feet of comfortable living space with fresh paint, new carpet, new luxury vinyl plank flooring, new granite countertops, newer appliances, updated fixtures, and new sliding doors. The spacious living areas provide plenty of room for family, guests, and everyday living.The newly refinished lower level adds tremendous flexibility with its own private entrance, bedroom, and full bathroom--ideal for guests, a separate living area, extended family, or simply additional space to spread out.Step outside and enjoy the covered front porch, perfect for morning coffee or relaxing evenings, or head to the large back deck for entertaining, grilling, or enjoying the peaceful wooded surroundings. The expansive yard includes a chicken coop and storage shed, while the two-car garage and ample additional parking provide plenty of room for an RV, boat, or other recreational vehicles and toys.Whether you're a first-time homebuyer, looking for more room for your family, or ready for a quieter place to call home, this property offers space, privacy, updates, and convenience in one package. Enjoy peaceful living in Forsyth while remaining just minutes from everything the Branson area has to offer! Broker is member of LLC which owns....
Contact an agent
Home facts
- Year built:1997
- Subdivision & Development:Swan Estates
- Listing ID #:60333247
- Added:6 day(s) ago
- Updated:September 13, 2026 at 03:00 PM
Rooms and interior
- Bedrooms:4
- Total bathrooms:3
- Full bathrooms:3
- Flooring:Carpet, Laminate, Tile
- Kitchen Description:Dishwasher, Disposal, Microwave
- Basement:Yes
- Basement Description:Partial
- Living area:1,978 sq. ft.
Heating and cooling
- Cooling:Ceiling Fan(s), Central Air
- Heating:Central, Forced Air, Heat Pump
- Central air:Yes
Structure and exterior
- Year built:1997
- Building area:1,978 sq. ft.
- Lot area:0.89 Acres
- Lot Features:Wooded/Cleared Combo
- Architectural Style:Ranch
- Construction Materials:Concrete, Vinyl Siding
- Foundation Description:Poured Concrete, Slab
Schools
- High school:Forsyth
- Middle school:Forsyth
- Elementary school:Forsyth
Utilities
- Sewer:Septic Tank
Finances and disclosures
- Price:$249,000
- Price per sq. ft.:$125.88
- Tax amount:$687 (2025)
Parking
- Parking description:Gravel
- Garage:Yes
- Garage spaces:2
New listings near 187 Jessi Road
- New
 $299,999Active1.86 Acres
15115 Us-160, Forsyth, MO 65653
MLS# 60333492Listed by: KELLER WILLIAMS LOCAL - New
 $190,000Active2 beds 2 baths1,301 sq. ft.
150 Sunken Forest Drive # 241, Forsyth, MO 65653
MLS# 60333540Listed by: KELLER WILLIAMS LOCAL - New
 $50,000Active5.13 Acres
1035 Long View Pt, Forsyth, MO 65653
MLS# 60333547Listed by: GERKEN & ASSOCIATES, INC.  $319,900Active3 beds 2 baths1,957 sq. ft.
456 Wayland Drive, Forsyth, MO 65653
MLS# 60332647Listed by: KELLER WILLIAMS LOCAL $74,900Active3 beds 2 baths1,216 sq. ft.
381 Mill Hollow Road, Forsyth, MO 65653
MLS# 60332497Listed by: KELLER WILLIAMS LOCAL $185,000Pending2 beds 2 baths1,217 sq. ft.
150 Sunken Forest Dr. 8-211, Forsyth, MO 65653
MLS# 60332442Listed by: MURNEY ASSOCIATES - NIXA $52,000Pending3.16 Acres
520 Crawley Way, Forsyth, MO 65653
MLS# 60332395Listed by: EXP REALTY, LLC.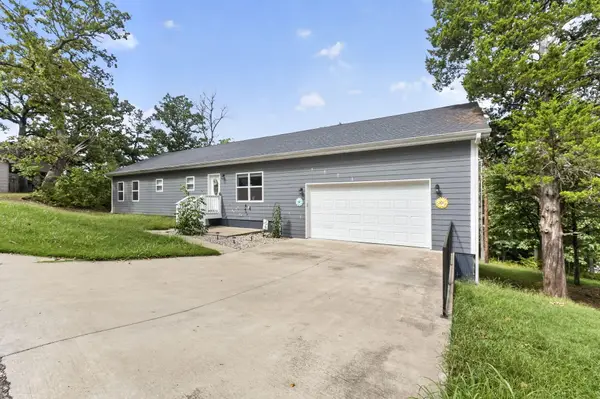 $285,000Active4 beds 2 baths1,710 sq. ft.
488 Rockhill Drive, Forsyth, MO 65653
MLS# 60331966Listed by: KELLER WILLIAMS TRI-LAKES $85,000Pending2 beds 1 baths1,062 sq. ft.
158 Linwood Street, Forsyth, MO 65653
MLS# 60331873Listed by: PLATINUM ESTATES REALTY INC


Protect your home and budget from life's surprises with an Assurant Home Warranty, backed by a partner that supports you through every step of homeownership. Explore Plans.
©2026 Century 21 Real Estate LLC. All rights reserved. CENTURY 21®, the CENTURY 21 Logo and C21® are service marks owned by Century 21 Real Estate LLC. Century 21 Real Estate LLC fully supports the principles of the Fair Housing Act and the Equal Opportunity Act. Each office is independently owned and operated. Listing information is deemed reliable but not guaranteed accurate.