290 Wayland Drive, Forsyth, MO 65653
Local realty services provided by:CENTURY 21 Combs & Associates Real Estate
Listed by: valerie freeman
Office: buy & sell realty, llc.
MLS#:60337721
Source:MO_GSBOR
290 Wayland Drive,Forsyth, MO 65653
$324,900
- 4 Beds
- 3 Baths
- 2,684 sq. ft.
- Single family
- Active
Price summary
- Price:$324,900
- Price per sq. ft.:$121.05
About this home
A little lake time, a little porch time, and plenty of room to make yourself at home! Built in 2021, this Forsyth home offers 4 bedrooms, 3 full baths, and two living areas. The open main floor features LVP flooring and a kitchen with white cabinets, dark appliances, and a breakfast bar with a seat for your official taste tester. Three bedrooms are on the main level, including the primary with a private bath and double sinks. Downstairs, the spacious second living area is ready for movie nights, while a fourth, nonconforming bedroom and full bath offer options for guests or an office. For some fresh air, enjoy the new front porch, or head out back to the deck. A two-car garage, gently sloping backyard, and location near Bull Shoals Lake round it out. Come see how you'd use all this space!
Contact an agent
Home facts
- Year built:2021
- Subdivision & Development:Valley View Village
- Listing ID #:60337721
- Added:1 day(s) ago
- Updated:November 05, 2026 at 04:08 PM
Rooms and interior
- Bedrooms:4
- Total bathrooms:3
- Full bathrooms:3
- Flooring:Carpet, Vinyl
- Kitchen Description:Dishwasher, Disposal, Exhaust Fan, Microwave, Refrigerator
- Basement:Yes
- Basement Description:Full
- Living area:2,684 sq. ft.
Heating and cooling
- Cooling:Central Air, Heat Pump
- Heating:Heat Pump
- Central air:Yes
Structure and exterior
- Year built:2021
- Building area:2,684 sq. ft.
- Lot area:0.42 Acres
- Construction Materials:Vinyl Siding
- Foundation Description:Permanent, Poured Concrete
Schools
- High school:Forsyth
- Middle school:Forsyth
- Elementary school:Forsyth
Finances and disclosures
- Price:$324,900
- Price per sq. ft.:$121.05
- Tax amount:$1,277 (2025)
Features and amenities
- Laundry features:W/D Hookup
Parking
- Garage:Yes
- Garage spaces:2
New listings near 290 Wayland Drive
- New
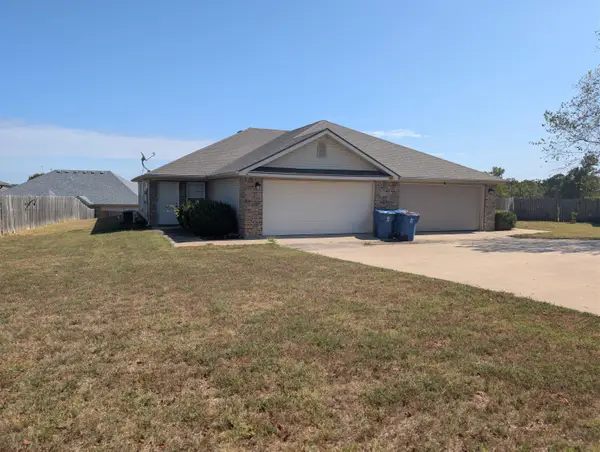 $325,000Active6 beds 4 baths2,480 sq. ft.
161 & 163 Proverbs Court, Forsyth, MO 65653
MLS# 60337684Listed by: EXP REALTY, LLC. - New
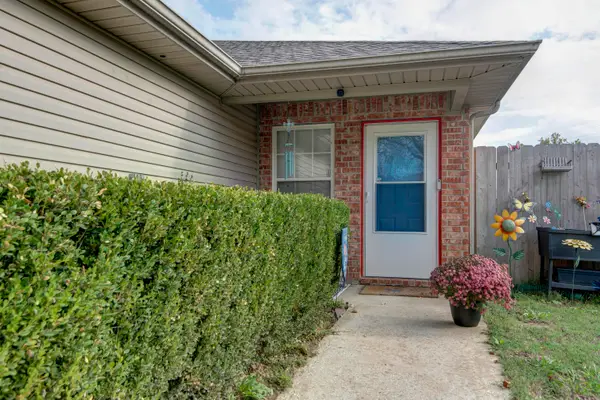 $178,000Active3 beds 2 baths1,240 sq. ft.
173 Proverbs Court, Forsyth, MO 65653
MLS# 60337625Listed by: MURNEY ASSOCIATES - PRIMROSE - New
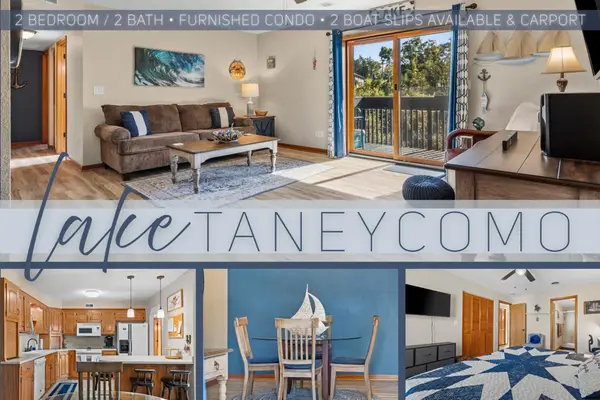 $220,000Active2 beds 2 baths1,106 sq. ft.
150 Sunken Forest Drive # 121, Forsyth, MO 65653
MLS# 60337513Listed by: KELLER WILLIAMS TRI-LAKES - New
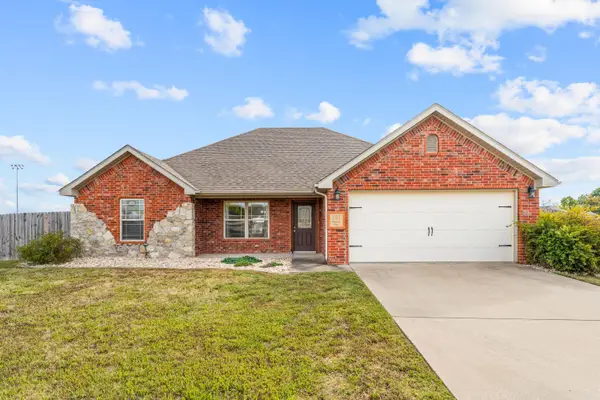
 $280,000Active3 beds 2 baths1,641 sq. ft.
121 Psalms Way, Forsyth, MO 65653
MLS# 60337099Listed by: CENTURY 21 COMMUNITY  $155,000Active1 beds 1 baths756 sq. ft.
150 Sunken Forest Drive #1-95, Forsyth, MO 65653
MLS# 60336996Listed by: REALTY ONE GROUP GRAND $42,999Active0.4 Acres
200 Solomon Circle, Forsyth, MO 65653
MLS# 2648655Listed by: PLATLABS, LLC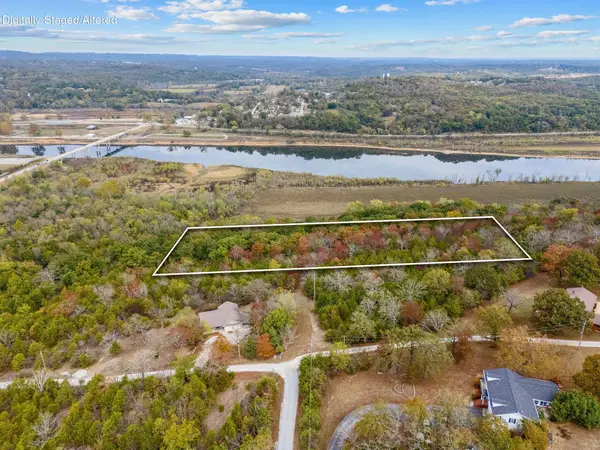 $55,000Active6.3 Acres
000 Rocky Ridge Lane, Forsyth, MO 65653
MLS# 60336945Listed by: GERKEN & ASSOCIATES, INC.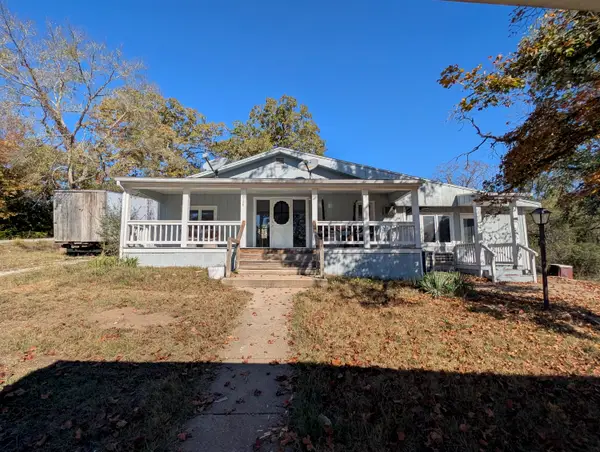 $175,000Active3 beds 1 baths1,394 sq. ft.
928 State Hwy H, Forsyth, MO 65653
MLS# 60336903Listed by: REALTY COMPANY OF THE OZARKS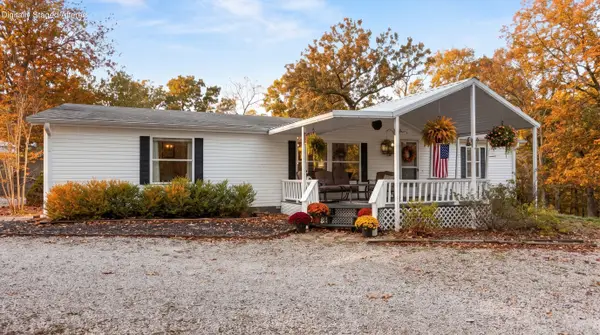 $310,000Active3 beds 2 baths1,788 sq. ft.
9991 State Highway 76, Forsyth, MO 65653
MLS# 60336792Listed by: WEICHERT, REALTORS-THE GRIFFIN COMPANY


Protect your home and budget from life's surprises with an Assurant Home Warranty, backed by a partner that supports you through every step of homeownership. Explore Plans.
©2026 Century 21 Real Estate LLC. All rights reserved. CENTURY 21®, the CENTURY 21 Logo and C21® are service marks owned by Century 21 Real Estate LLC. Century 21 Real Estate LLC fully supports the principles of the Fair Housing Act and the Equal Opportunity Act. Each office is independently owned and operated. Listing information is deemed reliable but not guaranteed accurate.