
421 Santa Fe Drive, Forsyth, MO 65653
Local realty services provided by:CENTURY 21 Combs & Associates Real Estate
Listed by: laura canote
Office: white magnolia real estate llc.
MLS#:60330996
Source:MO_GSBOR
421 Santa Fe Drive,Forsyth, MO 65653
$385,000
- 4 Beds
- 3 Baths
- 2,799 sq. ft.
- Single family
- Active
Price summary
- Price:$385,000
- Price per sq. ft.:$137.55
About this home
**Seller offering $5,000 credit, with acceptable offer.POOL + SOLAR PANELS + 4 BEDROOMS + BONUS ROOM + FINISHED BASEMENT + SECOND KITCHEN + EXTRA LOTS! This spacious home checks a LOT of boxes! Located in beautiful Forsyth, just minutes from Bull Shoals Lake and 20 minutes from Branson, this property offers room to spread out, entertain, host guests, and enjoy everything lake life has to offer - all in a quiet, established neighborhood.Space, convenience, and the best of the Ozarks lifestyle come together in this well-maintained, move-in-ready home. Offering 4 bedrooms plus a bonus room, 3 full bathrooms, and a full finished, walk-out basement, there's room for everyone - and plenty of space for hobbies and entertaining.The main-level living room features a cozy pellet stove and beautiful stone accents, while the finished basement adds even more living space with a wood-burning stove and a second kitchen, making it ideal for guests or extended family. Storage won't be an issue here, with tons of space in the two-car garage and additional room throughout the home.Step outside and enjoy your own backyard retreat with country views, an in-ground swimming pool, hot tub, spacious deck, and plenty of room to relax or gather with friends and family. Recent improvements include a brand-new front door, new walkway, freshly painted deck, new pool pump and filter, and a new door providing convenient access from the garage to the back deck.And then there's the bonus you don't always find - solar panels that help reduce the electric bill to nearly nothing for much of the year, offering potential for significant energy savings.The property also includes two additional lots behind the home, providing extra space and room to grow. With its combinations of space, energy efficiency, and outdoor amenities, this property offers buyers a comfortable and enjoyable place to call home....
Contact an agent
Home facts
- Year built:1972
- Subdivision & Development:Skyline Hills
- Listing ID #:60330996
- Added:76 day(s) ago
- Updated:October 24, 2026 at 03:03 PM
Rooms and interior
- Bedrooms:4
- Total bathrooms:3
- Full bathrooms:3
- Kitchen Description:Refrigerator
- Basement:Yes
- Basement Description:Full
- Living area:2,799 sq. ft.
Heating and cooling
- Cooling:Central Air
- Heating:Central, Fireplace(s), Pellet Stove
- Central air:Yes
Structure and exterior
- Year built:1972
- Building area:2,799 sq. ft.
- Lot area:1.1 Acres
- Lot Features:Cleared
- Architectural Style:Ranch
Schools
- High school:Forsyth
- Middle school:Forsyth
- Elementary school:Forsyth
Finances and disclosures
- Price:$385,000
- Price per sq. ft.:$137.55
- Tax amount:$1,139 (2025)
Features and amenities
- Laundry features:Dryer, Washer
Parking
- Garage:Yes
- Garage spaces:2
New listings near 421 Santa Fe Drive
- Open Sat, 5 to 6pmNew
 $155,000Active1 beds 1 baths756 sq. ft.
150 Sunken Forest Drive #1-95, Forsyth, MO 65653
MLS# 60336996Listed by: REALTY ONE GROUP GRAND - New
 $44,999Active0.4 Acres
200 Solomon Circle, Forsyth, MO 65653
MLS# 2648655Listed by: PLATLABS, LLC - New
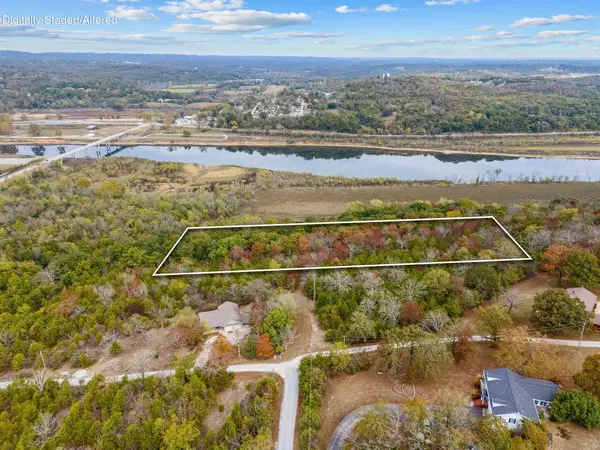 $55,000Active6.3 Acres
000 Rocky Ridge Lane, Forsyth, MO 65653
MLS# 60336945Listed by: GERKEN & ASSOCIATES, INC. - New
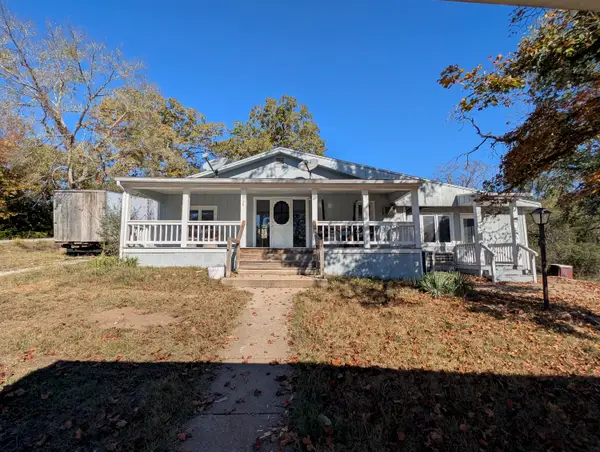 $175,000Active3 beds 1 baths1,394 sq. ft.
928 State Hwy H, Forsyth, MO 65653
MLS# 60336903Listed by: REALTY COMPANY OF THE OZARKS - New
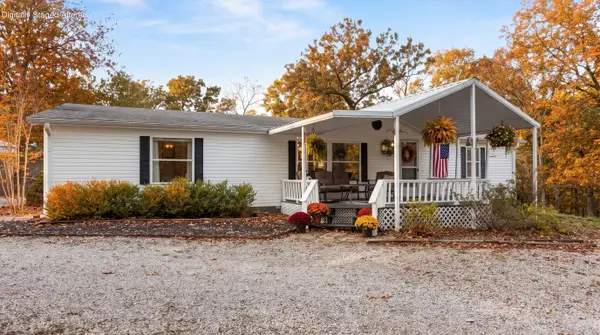 $310,000Active3 beds 2 baths1,788 sq. ft.
9991 State Highway 76, Forsyth, MO 65653
MLS# 60336792Listed by: WEICHERT, REALTORS-THE GRIFFIN COMPANY - New
 $158,000Active1 beds 2 baths980 sq. ft.
150 Sunken Forest Drive #135, Forsyth, MO 65653
MLS# 60336532Listed by: LPT REALTY LLC - New
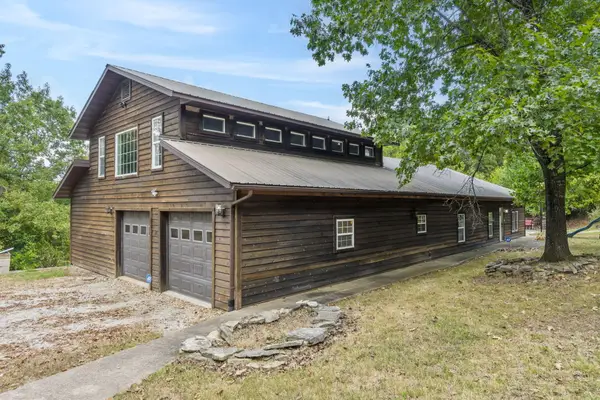 $385,000Active5 beds 4 baths2,441 sq. ft.
337 Jessi Road, Forsyth, MO 65653
MLS# 60336271Listed by: KELLER WILLIAMS LOCAL  $150,000Active2 beds 2 baths1,106 sq. ft.
150 Sunken Forest Drive #96, Forsyth, MO 65653
MLS# 60336050Listed by: MURNEY ASSOCIATES - PRIMROSE $164,000Active2 beds 2 baths1,106 sq. ft.
150 Sunken Forest Drive 2-118, Forsyth, MO 65653
MLS# 60323113Listed by: MURNEY ASSOCIATES - NIXA $224,900Active3 beds 2 baths1,589 sq. ft.
150 Sunken Forest Drive, B3-129, Forsyth, MO 65653
MLS# 60324547Listed by: MURNEY ASSOCIATES - NIXA


Protect your home and budget from life's surprises with an Assurant Home Warranty, backed by a partner that supports you through every step of homeownership. Explore Plans.
©2026 Century 21 Real Estate LLC. All rights reserved. CENTURY 21®, the CENTURY 21 Logo and C21® are service marks owned by Century 21 Real Estate LLC. Century 21 Real Estate LLC fully supports the principles of the Fair Housing Act and the Equal Opportunity Act. Each office is independently owned and operated. Listing information is deemed reliable but not guaranteed accurate.