
6301 E 285th Street, Freeman, MO 64746
Local realty services provided by:CENTURY 21 Team Elite
6301 E 285th Street,Freeman, MO 64746
$650,000
- 4 Beds
- 4 Baths
- 5,640 sq. ft.
- Single family
- Active
Listed by: jim flippin, liangfeng wang
Office: platinum realty llc.
MLS#:2647329
Source:MOKS_HL
Price summary
- Price:$650,000
- Price per sq. ft.:$115.25
About this home
Morning coffee on the deck. Deer and wild turkey passing through. A 3,000-square-foot shop ready for your next project. Set on 10 beautiful acres, this large reverse 1.5-story home brings together the outdoor lifestyle you want and the everyday comfort you need.
At the heart of the home, a spacious kitchen pairs high-end appliances and double built-in ovens with abundant cabinetry and a large center island—giving you room to prepare a holiday meal, spread out weekend projects, or gather with friends. Generous living areas on both levels create space for lively get-togethers and quiet evenings alike. Each level feels like a primary living space, making the layout comfortable and inviting throughout.
Four spacious bedrooms, three with walk-in closets, offer personal retreats with storage to match. Three full bathrooms with custom showers and an additional half bath add convenience for daily living and overnight guests.
The 3,000-square-foot outbuilding takes this property’s versatility even further. Two 14-foot doors, concrete floors, and electricity accommodate large equipment, recreational vehicles, workshop space, and serious hobbies.
Beyond the deck, 10 acres provide privacy, room to roam, and opportunities to enjoy wildlife or explore hunting possibilities, subject to applicable regulations. Whether your ideal day starts outdoors, in the shop, or around the kitchen island, this property gives you room to make it your own. Schedule a tour to experience how it all comes together....
Contact an agent
Home facts
- Year built:2004
- Subdivision & Development:None
- Listing ID #:2647329
- Added:5 day(s) ago
- Updated:October 21, 2026 at 02:34 PM
Rooms and interior
- Bedrooms:4
- Total bathrooms:4
- Full bathrooms:3
- Half bathrooms:1
- Rooms Total:4
- Kitchen Description:Dishwasher, Disposal, Double Oven, Microwave, Refrigerator
- Basement:Yes
- Basement Description:Walk Out
- Living area:5,640 sq. ft.
Heating and cooling
- Cooling:Electric, Zoned
- Heating:Central Electric, Central Gas, Wood Stove, Zoned
Structure and exterior
- Roof:Composition
- Year built:2004
- Building area:5,640 sq. ft.
- Lot area:10 Acres
- Lot Features:Acreage
- Architectural Style:Ranch, Reverse 1.5 Story
- Construction Materials:Frame
Schools
- High school:Midway
- Elementary school:Midway
Utilities
- Water:Rural - Verify
- Sewer:Septic Tank
Finances and disclosures
- Price:$650,000
- Price per sq. ft.:$115.25
Features and amenities
- Appliances:Dishwasher, Disposal, Microwave, Refrigerator
- Amenities:Ceiling Fan(s), Custom Cabinets, Pantry, Walk-In Closet(s)
Parking
- Parking description:Detached
- Garage:Yes
- Garage spaces:8
 HeartlandMLS©2026. Information Deemed Reliable But Not Guaranteed. This information is being provided by the HeartlandMLS. The listings presented here may or may not be listed by the Broker/Agent operating this website. This information is intended for the personal use of consumers and may not be used for any purpose other than to identify prospective properties consumers may be interested in purchasing. Data <Last Updated October 21, 2026 MOKS_HL Member Broker: Gregory Freeman
New listings near 6301 E 285th Street
- New
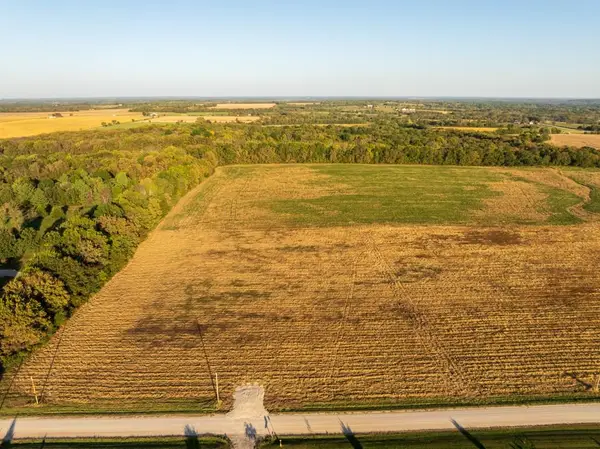 $149,000Active6 Acres
S Van Meter Road, Freeman, MO 64746
MLS# 2647511Listed by: MIDWEST LAND GROUP - New
 $124,000Active5 Acres
29623 S Van Meter Road, Freeman, MO 64746
MLS# 2647509Listed by: MIDWEST LAND GROUP - New
 $125,000Active5.23 Acres
Lot #1 291 Street, Freeman, MO 64746
MLS# 2646790Listed by: REECENICHOLS SMITH REALTY - New
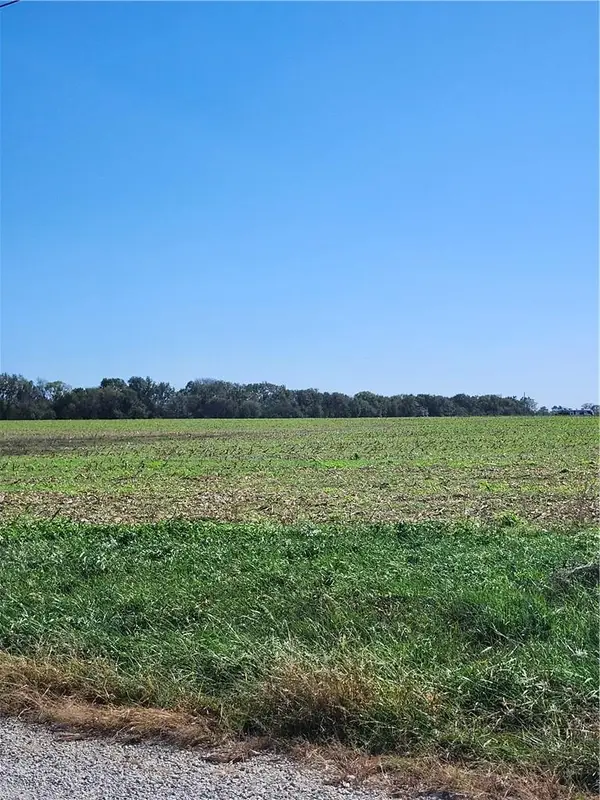 $115,000Active5.23 Acres
Lot #2 291 Street, Freeman, MO 64746
MLS# 2646794Listed by: REECENICHOLS SMITH REALTY - New
 $115,000Active5.23 Acres
Lot #3 291 Street, Freeman, MO 64746
MLS# 2646803Listed by: REECENICHOLS SMITH REALTY - New
 $115,000Active5.23 Acres
Lot #4 291 Street, Freeman, MO 64746
MLS# 2646810Listed by: REECENICHOLS SMITH REALTY 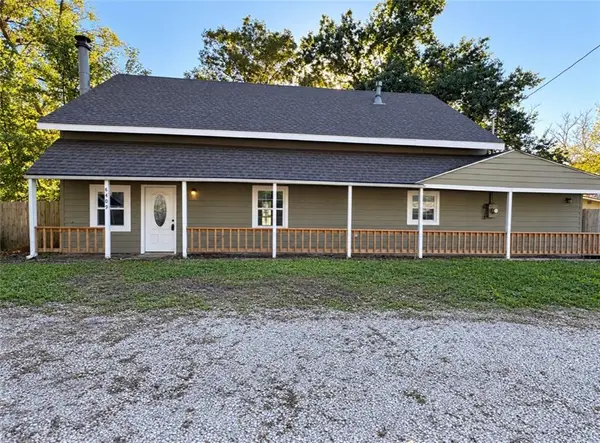 $235,000Active3 beds 2 baths2,084 sq. ft.
8409 Curly Lane, Freeman, MO 64746
MLS# 2645939Listed by: PLATINUM REALTY LLC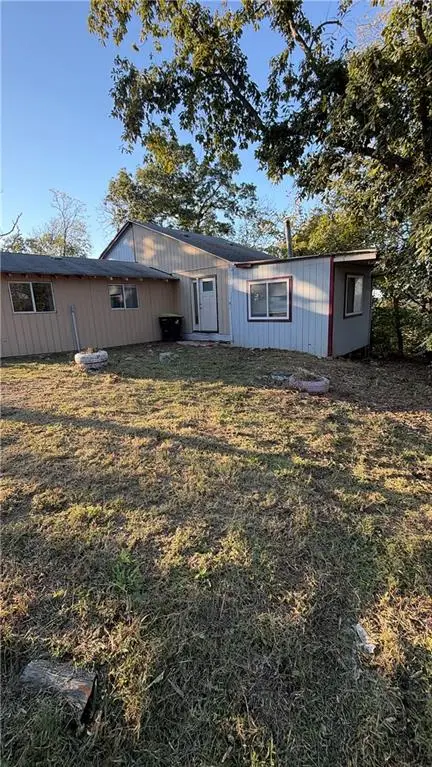 $49,000Active3 beds 1 baths1,240 sq. ft.
8202 E Shady Tree Lane, Freeman, MO 64746
MLS# 2646466Listed by: REECENICHOLS- LEAWOOD TOWN CENTER $499,000Active3 beds 3 baths1,860 sq. ft.
907 Order No. 11 N/a, Freeman, MO 64746
MLS# 2645465Listed by: PLATINUM REALTY LLC


Protect your home and budget from life's surprises with an Assurant Home Warranty, backed by a partner that supports you through every step of homeownership. Explore Plans.
©2026 Century 21 Real Estate LLC. All rights reserved. CENTURY 21®, the CENTURY 21 Logo and C21® are service marks owned by Century 21 Real Estate LLC. Century 21 Real Estate LLC fully supports the principles of the Fair Housing Act and the Equal Opportunity Act. Each office is independently owned and operated. Listing information is deemed reliable but not guaranteed accurate.