
2022 Pcr 434, Frohna, MO 63748
Local realty services provided by:CENTURY 21 Broughton Team
2022 Pcr 434,Frohna, MO 63748
$459,900
- 4 Beds
- 3 Baths
- 3,167 sq. ft.
- Single family
- Pending
Listed by: mina l hoehn
Office: re/max realty experts
MLS#:26064329
Source:MO_MARIS
Price summary
- Price:$459,900
- Price per sq. ft.:$145.22
About this home
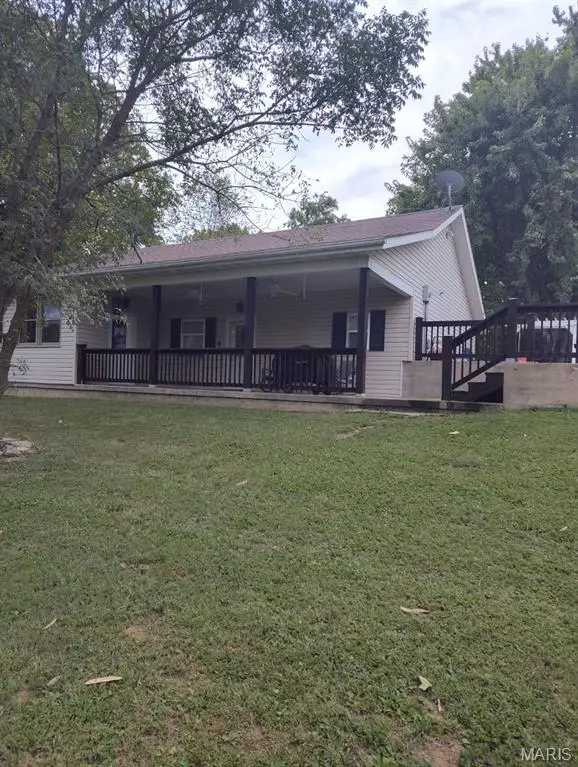
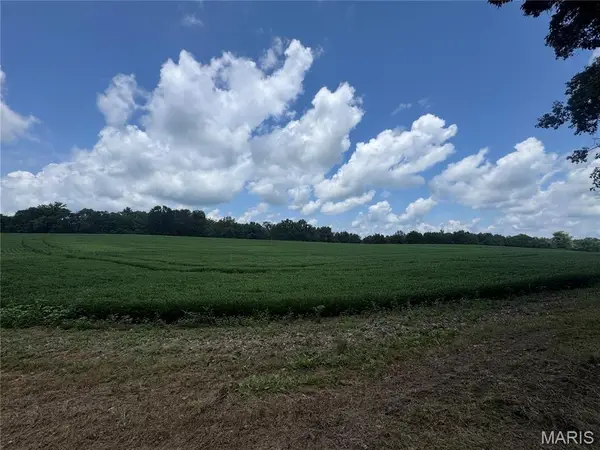
COUNTRY CHARM, SPACE & PRIVACY! Welcome to this beautiful brick country-themed raised ranch home, perfectly situated on 3 acres, more or less, in a wonderfully private setting! Offering over 3,000 square feet of living space, this spacious property has room for everyone and plenty of space for entertaining, hobbies, and enjoying the peaceful country lifestyle. The inviting open-concept design creates a warm and comfortable atmosphere throughout the home. The kitchen features stainless steel appliances, a large walk-in pantry, and a charming bay window that fills the space with natural light. A second bay window in the living room adds even more character. The living room features a beautiful stone wood-burning fireplace insert, creating the perfect cozy gathering spot. The main level offers four bedrooms, an office, additional storage space, and a bonus room. The impressive 22x35 game room provides endless possibilities for entertaining, recreation, or family fun. The lower level offers even more living space, including a room currently being used as a primary bedroom, complete with a full bathroom and two walk-in closets. You'll also find a family room with a door leading directly to the back deck, making indoor/outdoor entertaining a breeze. A convenient half bath and laundry area are also located on the lower level. Outside, you'll appreciate the peaceful and private setting, along with a 23x32 shop for hobbies, storage, or projects. The property also features a 3-car garage with additional workspace, providing plenty of room for vehicles, equipment, and all your extras. Many updates have been made throughout the home while maintaining its inviting country-inspired character and charm. The roof, A/C, and water heater were installed approximately 4 years ago The water softener stays with the home....
Contact an agent
Home facts
- Year built:2006
- Subdivision & Development:none
- Listing ID #:26064329
- Added:13 day(s) ago
- Updated:October 23, 2026 at 08:31 AM
Rooms and interior
- Bedrooms:4
- Total bathrooms:3
- Full bathrooms:2
- Half bathrooms:1
- Rooms Total:14
- Kitchen Description:Dishwasher, Range Hood, Refrigerator
- Basement:Yes
- Basement Description:Concrete, Finished, Walk-Out Access
- Living area:3,167 sq. ft.
Heating and cooling
- Cooling:Central Air
- Heating:Electric, Forced Air, Wood
- Central air:Yes
Structure and exterior
- Year built:2006
- Building area:3,167 sq. ft.
- Lot area:3 Acres
- Architectural Style:Ranch
- Construction Materials:Brick
- Foundation Description:Concrete
- Levels:1 Story
Schools
- High school:Perryville Sr. High
- Middle school:Perry Co. Middle
- Elementary school:Perryville Elem.
Utilities
- Water:Well
- Sewer:Septic Tank
Finances and disclosures
- Price:$459,900
- Price per sq. ft.:$145.22
- Tax amount:$2,416 (2026)
Features and amenities
- Amenities:Open Floorplan, Pantry
Parking
- Total parking spaces:3
- Parking description:Additional Parking, Garage Door Opener, Oversized
- Garage:Yes
- Garage spaces:3
 Copyright 2026 Mid-America Regional Information Systems. All rights reserved. Listings courtesy of Mid-America Regional Information Systems as distributed by MLS GRID <Last Updated October 23, 2026. Mid-America Regional Information Systems provides content displayed here (“provided content”) on an “as is” basis and makes no representations or warranties regarding the provided content, including, but not limited to those of non-infringement, timeliness, accuracy, or completeness. Individuals and companies using information presented are responsible for verification and validation of information they utilize and present to their customers and clients. Mid-America Regional Information Systems will not be liable for any damage or loss resulting from use of the provided content or the products available through Portals, IDX, VOW, and/or Syndication. Recipients of this information shall not resell, redistribute, reproduce, modify, or otherwise copy any portion thereof without the expressed written consent of Mid-America Regional Information Systems.
New listings near 2022 Pcr 434


Protect your home and budget from life's surprises with an Assurant Home Warranty, backed by a partner that supports you through every step of homeownership. Explore Plans.
©2026 Century 21 Real Estate LLC. All rights reserved. CENTURY 21®, the CENTURY 21 Logo and C21® are service marks owned by Century 21 Real Estate LLC. Century 21 Real Estate LLC fully supports the principles of the Fair Housing Act and the Equal Opportunity Act. Each office is independently owned and operated. Listing information is deemed reliable but not guaranteed accurate.