108 W Reed St, Fulton, MO 65251
Local realty services provided by:CENTURY 21 McDaniel Realty
108 W Reed St,Fulton, MO 65251
$245,000
- 3 Beds
- 2 Baths
- 2,057 sq. ft.
- Single family
- Pending
Listed by: lindsay bailey
Office: weichert, realtors - house of brokers
MLS#:435596
Source:MO_CBOR
Price summary
- Price:$245,000
- Price per sq. ft.:$119.11
About this home
This well-maintained and clean tri-level home offers over 2,000 square feet of living space with 3 bedrooms, 2 full bathrooms, a 2-car garage, and great curb appeal.
The main level features beautiful hardwood floors, a spacious living room with large windows, a dining area, and a cute kitchen with all appliances staying. Upstairs, you will find three generously sized bedrooms and a large full bathroom. The lower level offers a large family room, laundry area, and an additional full bathroom, giving you great extra living space for entertaining, relaxing, or everyday use.
This home sits on a beautiful lot with an adorable backyard and has been very well cared for. The roof, furnace, and water heater are 12 years old, and the central air unit is newer. This home should qualify for all loans and is priced to sell!
Contact an agent
Home facts
- Year built:1958
- Listing ID #:435596
- Added:5 day(s) ago
- Updated:June 27, 2026 at 01:19 AM
Rooms and interior
- Bedrooms:3
- Total bathrooms:2
- Full bathrooms:2
- Rooms Total:10
- Flooring:Tile, Wood
- Dining Description:Formal Dining
- Bathrooms Description:Tub/Shower
- Kitchen Description:Dishwasher, Disposal, Refrigerator
- Basement:Yes
- Living area:2,057 sq. ft.
Heating and cooling
- Cooling:Central Electric
- Heating:Forced Air, Heating, Natural Gas
Structure and exterior
- Roof:Architectural Shingle
- Year built:1958
- Building area:2,057 sq. ft.
- Lot area:0.23 Acres
- Lot Features:Level
- Exterior Features:Back, Deck, Front Porch, Paved Driveway
- Levels:Split Level
Schools
- High school:Fulton
- Middle school:Fulton
- Elementary school:Fulton
Utilities
- Water:City
Finances and disclosures
- Price:$245,000
- Price per sq. ft.:$119.11
Features and amenities
- Appliances:Dishwasher, Disposal, Refrigerator
- Amenities:Tub/Shower
- Pool features:Swimming Pool
Parking
- Parking description:Attached
- Garage spaces:2
New listings near 108 W Reed St
- New
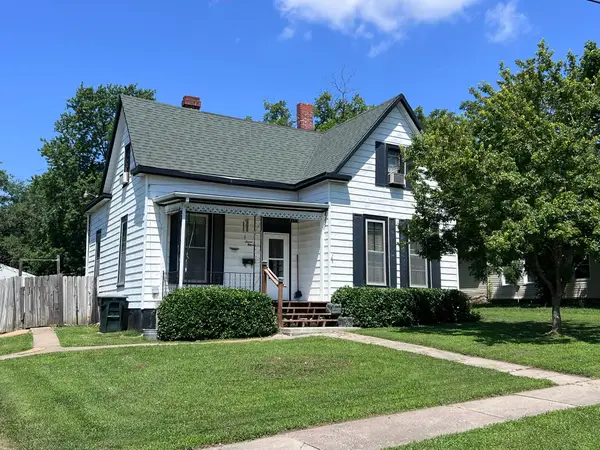 $135,000Active3 beds 1 baths1,589 sq. ft.
711 Grand Avenue, Fulton, MO 65251
MLS# 132434Listed by: GARRIOTT & ASSOCIATES REALTY - New
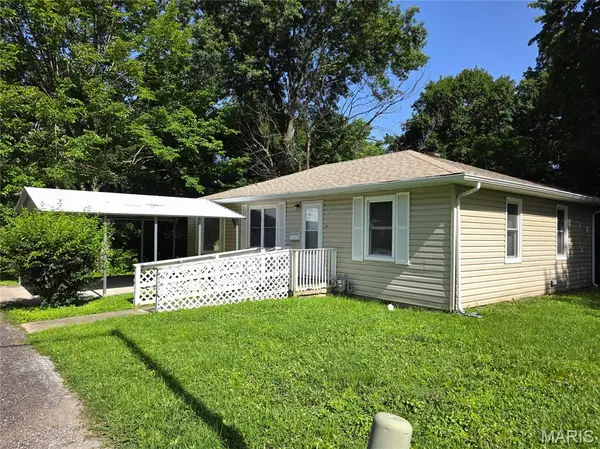 $130,000Active2 beds 1 baths1,040 sq. ft.
305 Sunset Drive, Fulton, MO 65251
MLS# 26041816Listed by: REECE & NICHOLS MID MISSOURI - New
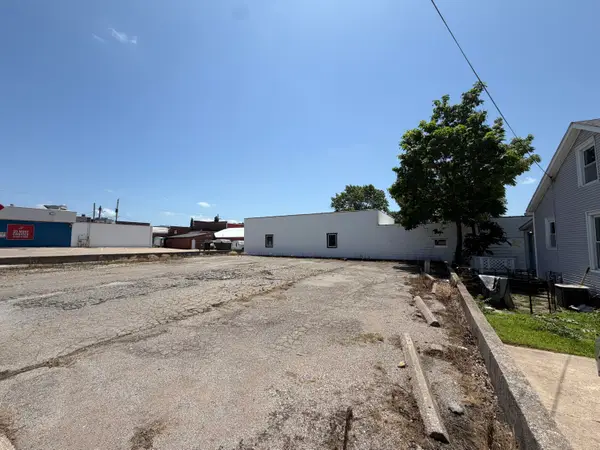 $35,000Active0.1 Acres
W 6th St, FULTON, MO 65251
MLS# 435609Listed by: GARRIOTT & ASSOCIATES REALTY - New
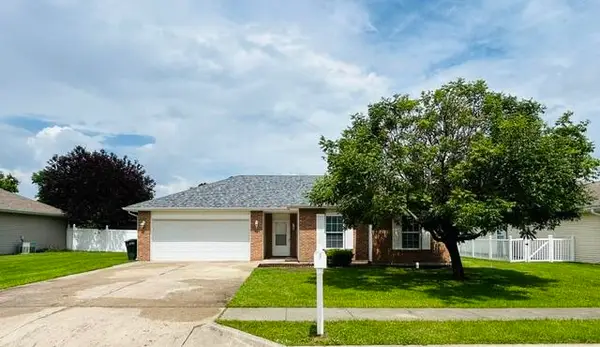
 $250,000Active3 beds 2 baths1,164 sq. ft.
1404 Erik Pl, FULTON, MO 65251
MLS# 435610Listed by: CENTURY 21 MCDANIEL REALTY - New
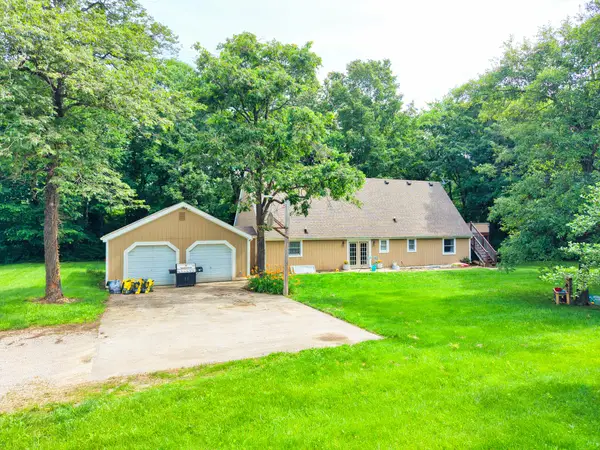 $330,000Active3 beds 2 baths2,106 sq. ft.
6500 Kelin Dr, FULTON, MO 65251
MLS# 435593Listed by: WEICHERT, REALTORS - HOUSE OF BROKERS - New
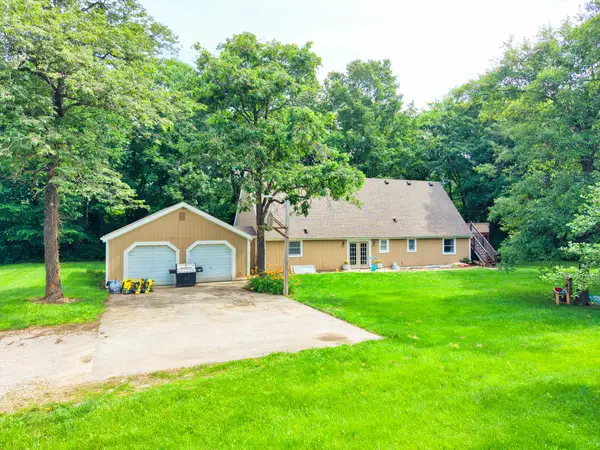 $330,000Active3 beds 2 baths2,106 sq. ft.
6500 Kelin Drive, Fulton, MO 65251
MLS# 132420Listed by: WEICHERT,REALTORS-HOUSE OF BROKERS - New
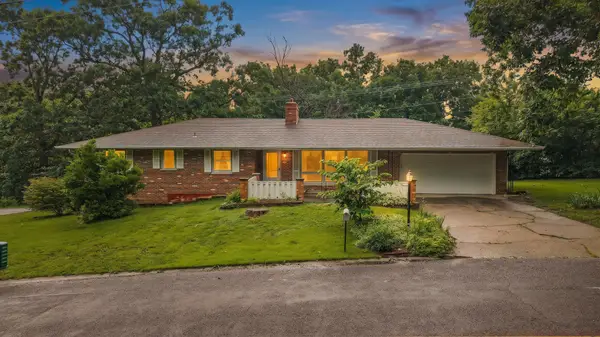 $272,500Active5 beds 3 baths2,675 sq. ft.
2 Herring Dr, FULTON, MO 65251
MLS# 435500Listed by: CENTURY 21 MCDANIEL REALTY - New
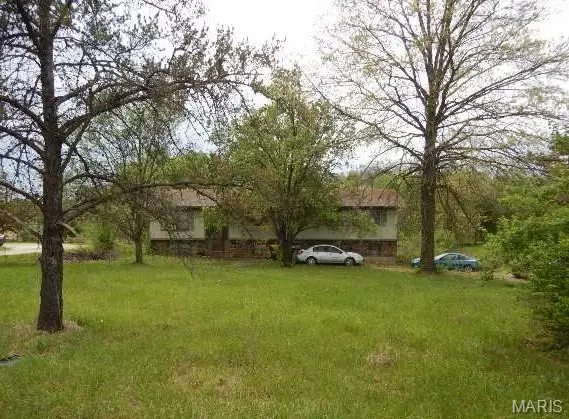 $278,000Active3 beds 3 baths2,258 sq. ft.
5580 County Road 404, Fulton, MO 65251
MLS# 26039636Listed by: MID AMERICA PROPERTY PARTNERS 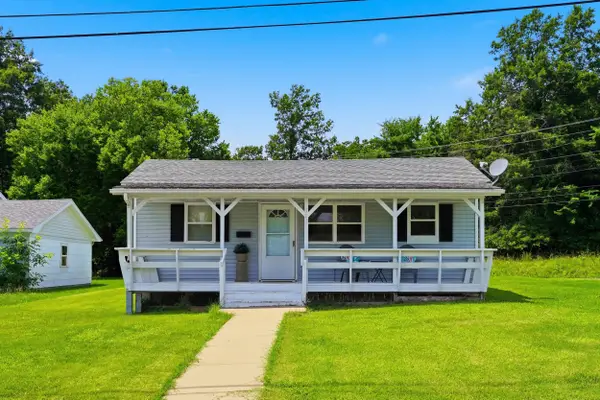 $147,000Active2 beds 1 baths704 sq. ft.
1211 Lynn St, FULTON, MO 65251
MLS# 435410Listed by: ABBOTT & COMPANY REALTY


Protect your home and budget from life's surprises with an Assurant Home Warranty, backed by a partner that supports you through every step of homeownership. Explore Plans.
©2026 Century 21 Real Estate LLC. All rights reserved. CENTURY 21®, the CENTURY 21 Logo and C21® are service marks owned by Century 21 Real Estate LLC. Century 21 Real Estate LLC fully supports the principles of the Fair Housing Act and the Equal Opportunity Act. Each office is independently owned and operated. Listing information is deemed reliable but not guaranteed accurate.