1913 Lakeview Dr, Fulton, MO 65251
Local realty services provided by:CENTURY 21 Community
1913 Lakeview Dr,Fulton, MO 65251
$295,900
- 3 Beds
- 3 Baths
- 1,766 sq. ft.
- Single family
- Active
Listed by: stacey tonyan
Office: weichert, realtors - house of brokers
MLS#:437865
Source:MO_CBOR
Price summary
- Price:$295,900
- Price per sq. ft.:$167.55
About this home
A fantastic home on almost 1/2 an acre is welcoming you home! This home offers 3 Bedrooms, 3 full Bathrooms with spacious main level living including an updated kitchen that accesses an oversized covered, composite deck overlooking a peaceful and private backyard! You'll love the location just outside of town on a lot that has mature trees and plenty of room for your gardens or play yard! The lower level provides you with additional living space and approximately 595 sq ft of unfinished storage space! With additional outdoor storage including 3 outbuildings, this home has the space for you!
Contact an agent
Home facts
- Year built:1978
- Subdivision & Development:FULTON
- Listing ID #:437865
- Added:15 day(s) ago
- Updated:October 24, 2026 at 03:29 PM
Rooms and interior
- Bedrooms:3
- Total bathrooms:3
- Full bathrooms:3
- Rooms Total:14
- Flooring:Carpet, Laminate, Tile, Wood
- Dining Description:Breakfast Room, Kitchen/Dining Combo
- Bathrooms Description:Tub/Shower
- Kitchen Description:Dishwasher, Disposal, Kitchen/Dining Combo, Refrigerator
- Basement:Yes
- Basement Description:Walk-Out Access
- Living area:1,766 sq. ft.
Heating and cooling
- Cooling:Central Electric
- Heating:Baseboard, Electric, Heat Pump(s), Heating
Structure and exterior
- Year built:1978
- Building area:1,766 sq. ft.
- Lot Features:Rolling Slope
- Architectural Style:Traditional
- Exterior Features:Back, Concrete, Covered, Deck, Front Porch
- Foundation Description:Poured Concrete
Schools
- High school:Fulton
- Middle school:Fulton
- Elementary school:Fulton
Utilities
- Water:City
Finances and disclosures
- Price:$295,900
- Price per sq. ft.:$167.55
- Tax amount:$2,426 (2025)
Features and amenities
- Appliances:Dishwasher, Disposal, Refrigerator
- Laundry features:Dryer
- Amenities:Fireplace Screens/Doors, High Speed Internet Access, Radon Mitigation System, Tub/Shower
Parking
- Parking description:Attached, Paved
- Garage spaces:2
New listings near 1913 Lakeview Dr
- Coming Soon
 $375,000Coming Soon5 beds 3 baths2,224 sq. ft.
817 Nichols St, FULTON, MO 65251
MLS# 438102Listed by: REMAX JEFFERSON CITY - New

 $315,000Active3 beds 2 baths1,808 sq. ft.
7057 Greenwood Hills, FULTON, MO 65251
MLS# 438148Listed by: CENTURY 21 COMMUNITY - New
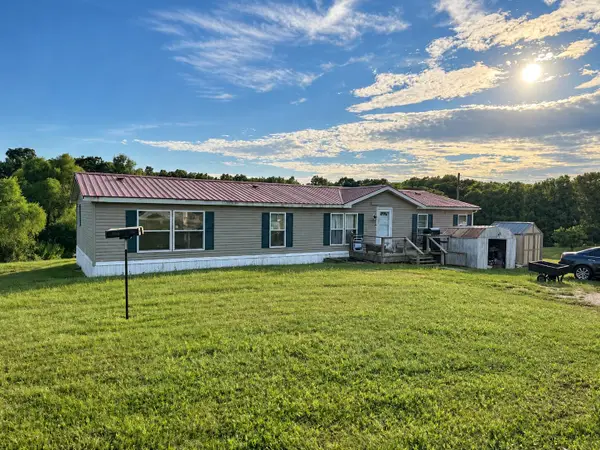 $245,000Active3 beds 2 baths1,782 sq. ft.
2952 Ben Oaks Drive, Fulton, MO 65251
MLS# 132713Listed by: CENTURY 21 MCDANIEL REALTY - New
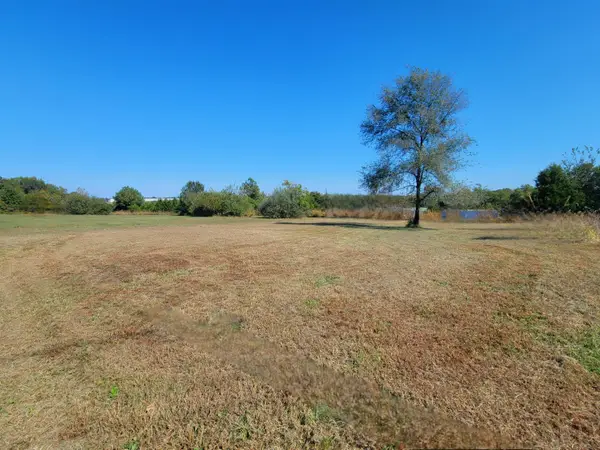 $34,900Active0.45 Acres
TBD Thatcher Street, Fulton, MO 65251
MLS# 132710Listed by: EXP REALTY LLC - New
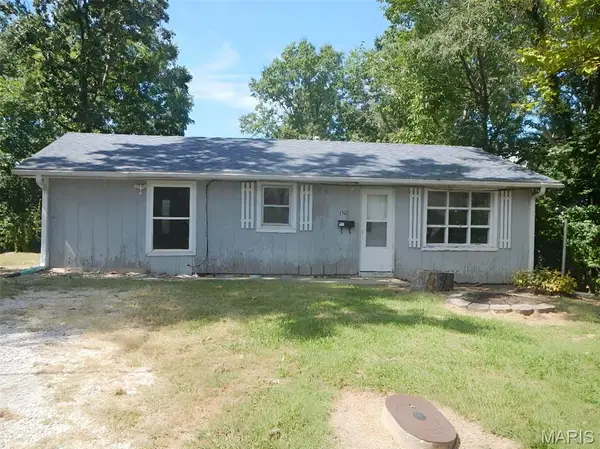 $61,900Active3 beds 1 baths912 sq. ft.
1503 Monroe Street, Fulton, MO 65251
MLS# 26066815Listed by: MID AMERICA PROPERTY PARTNERS - New
 $499,999Active5 beds 4 baths3,300 sq. ft.
1821 County Road 355, Fulton, MO 65251
MLS# 26066670Listed by: CHOSEN REALTY, LLC - New
 $925,000Active5 beds -- baths3,600 sq. ft.
6295 County Route 108, Fulton, MO 65251
MLS# 132704Listed by: COLDWELL BANKER NEIGHBORS - New
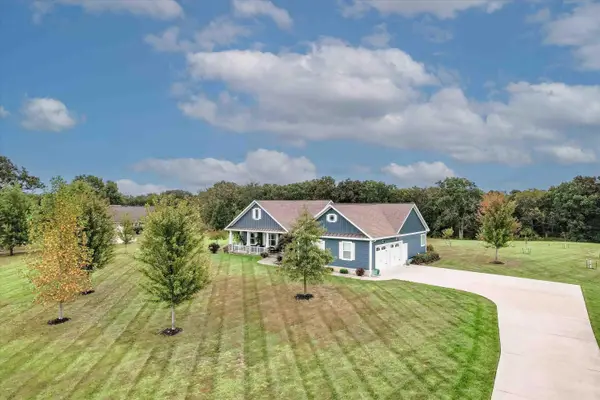 $599,999Active4 beds 3 baths3,896 sq. ft.
5712 Spring Meadow Dr, FULTON, MO 65251
MLS# 438019Listed by: GAGE & GAGE - New
 $150,000Active3.63 Acres
LOT 2 Briarwood, FULTON, MO 65251
MLS# 438006Listed by: WEICHERT, REALTORS - HOUSE OF BROKERS  $259,900Pending5 beds 3 baths2,871 sq. ft.
801 Bradley Ln, FULTON, MO 65251
MLS# 437970Listed by: CENTURY 21 MCDANIEL REALTY


Protect your home and budget from life's surprises with an Assurant Home Warranty, backed by a partner that supports you through every step of homeownership. Explore Plans.
©2026 Century 21 Real Estate LLC. All rights reserved. CENTURY 21®, the CENTURY 21 Logo and C21® are service marks owned by Century 21 Real Estate LLC. Century 21 Real Estate LLC fully supports the principles of the Fair Housing Act and the Equal Opportunity Act. Each office is independently owned and operated. Listing information is deemed reliable but not guaranteed accurate.