301 W 5th St, Fulton, MO 65251
Local realty services provided by:CENTURY 21 Community
Listed by:
 Chris Smith(573) 660 - 1281CENTURY 21 Community
- Marc Johnson(815) 590 - 0002CENTURY 21 Community
Office: century 21 community
MLS#:437192
Source:MO_CBOR
Price summary
- Price:$349,900
- Price per sq. ft.:$103.46
About this home
Updated and ready for its new owners, this spacious two-story home offers an exceptional combination of versatility, functionality, and investment potential with 6 bedrooms and 6 bathrooms thoughtfully arranged to provide three bedrooms and three bathrooms on each level. Designed with flexibility in mind, both floors offer their own living spaces, kitchens, laundry access, and egress, creating an ideal setup for a large household, extended family, guests, or those looking for additional income-producing opportunities. The main-level kitchen features wood cabinetry, laminate countertops, and a stove, vent hood, garbage disposal, and dishwasher, while the upper-level kitchen offers wood cabinetry, laminate countertops, a stove, vent hood, garbage disposal, dishwasher, and refrigerator. Numerous important updates have been completed over the years, including the back deck and stairs in 2019, replacement of the wraparound porch in 2020, an overhauled used Carrier AC unit installed for the upstairs in August 2024, replacement of the upstairs water heater in September 2024, and major exterior improvements completed in January 2025, including a new roof, siding, soffit, fascia, and gutters throughout the home. Situated on a double lot, the property provides an abundance of backyard space for outdoor activities, entertaining, barbecues, gatherings, recreation, or simply enjoying the outdoors, along with the added convenience of private off-street parking. Location is another major highlight, with the property just one block from Westminster College and downtown, placing residents close to shopping, dining, schools, gas stations, local amenities, and convenient access to U.S. Highway 54. Previously utilized as a duplex, this property has demonstrated rental-income potential and could potentially be converted back to a duplex configuration, making it an intriguing opportunity for investors, owner-occupants seeking additional income, or buyers looking for a flexible property that can adapt to their needs. With its spacious layout, extensive updates, double-lot setting, prime location, and potential for residential or investment use, this unique property offers plenty of possibilities and is ready for its next chapter. Come take a closer look and discover everything this versatile home has to offer....
Contact an agent
Home facts
- Year built:1880
- Subdivision & Development:FULTON
- Listing ID #:437192
- Added:1 day(s) ago
- Updated:September 12, 2026 at 03:45 PM
Rooms and interior
- Bedrooms:6
- Total bathrooms:6
- Full bathrooms:6
- Rooms Total:19
- Flooring:Carpet, Vinyl
- Dining Description:Formal Dining
- Kitchen Description:Disposal, Refrigerator
- Basement:Yes
- Living area:3,382 sq. ft.
Heating and cooling
- Cooling:Central Electric
Structure and exterior
- Year built:1880
- Building area:3,382 sq. ft.
- Lot area:0.38 Acres
- Lot Features:Cleared
- Architectural Style:Traditional
- Exterior Features:Deck, Front Porch, Side Porch, Vegetable Garden
- Levels:2 Story
Schools
- High school:Fulton
- Middle school:Fulton
- Elementary school:Fulton
Utilities
- Water:City
Finances and disclosures
- Price:$349,900
- Price per sq. ft.:$103.46
- Tax amount:$1,553 (2025)
Features and amenities
- Appliances:Disposal, Refrigerator
- Pool features:Swimming Pool
Parking
- Parking description:No Garage
New listings near 301 W 5th St
- Coming Soon
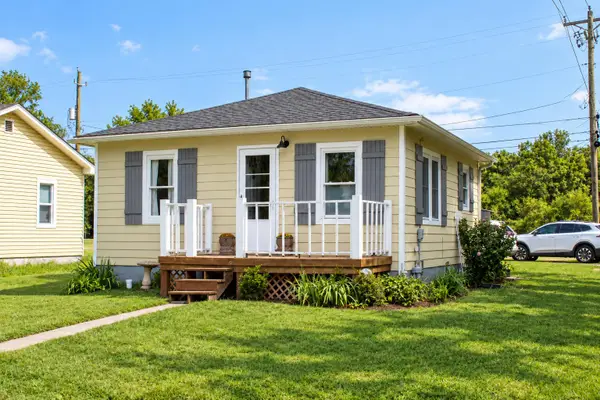 $147,000Coming Soon2 beds 1 baths696 sq. ft.
601 Elm St, FULTON, MO 65251
MLS# 437194Listed by: COLDWELL BANKER NEIGHBORS - New
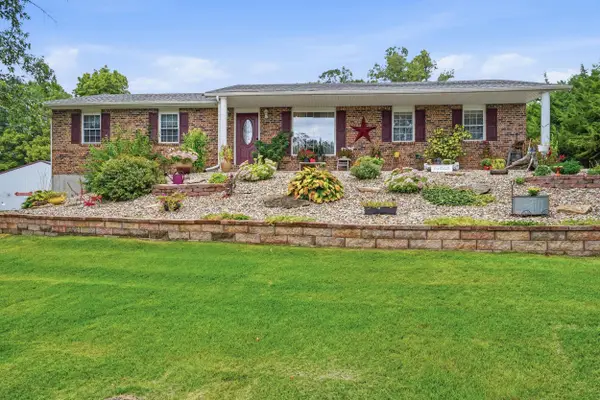 $499,000Active3 beds 4 baths2,825 sq. ft.
5015 Hickory Hills Dr, FULTON, MO 65251
MLS# 437220Listed by: ATRIUM REALTY, LLC - New
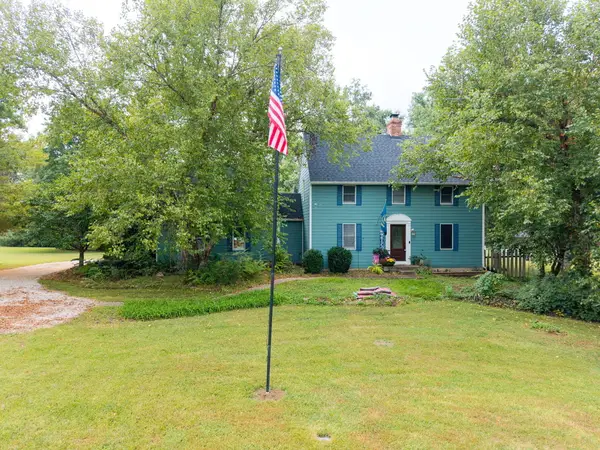 $349,000Active3 beds 3 baths2,128 sq. ft.
1630 Saratoga Dr, FULTON, MO 65251
MLS# 437226Listed by: WEICHERT, REALTORS - HOUSE OF BROKERS - New
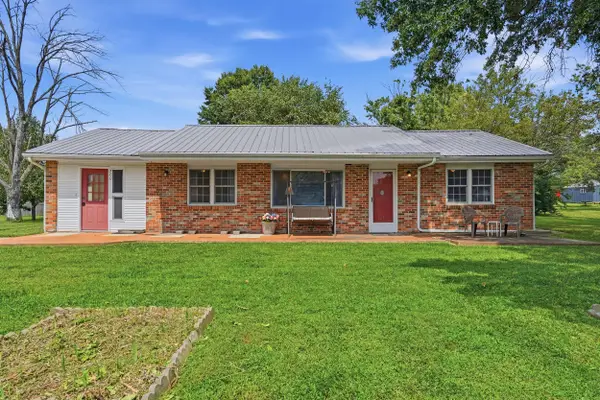 $205,000Active3 beds 2 baths1,496 sq. ft.
709 Canterbury Dr, FULTON, MO 65251
MLS# 437218Listed by: WOLFE REALTY - New

 $349,900Active6 beds 6 baths3,382 sq. ft.
301 W 5th St, FULTON, MO 65251
MLS# 437192Listed by: CENTURY 21 COMMUNITY - New
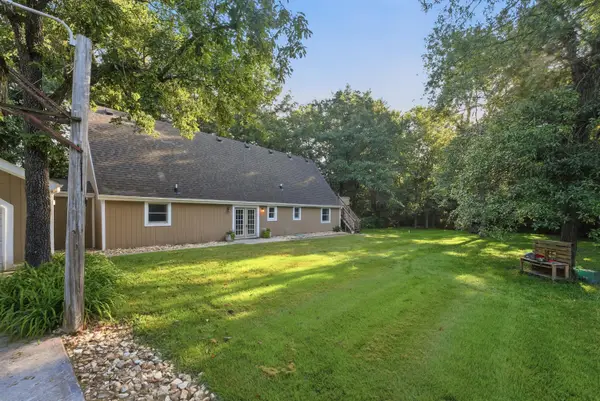 $300,000Active3 beds 2 baths2,106 sq. ft.
6500 Kelin Dr, FULTON, MO 65251
MLS# 437071Listed by: WEICHERT, REALTORS - HOUSE OF BROKERS  $205,000Pending3 beds 2 baths1,789 sq. ft.
505 Canterbury Dr, FULTON, MO 65251
MLS# 436985Listed by: REAL BROKER LLC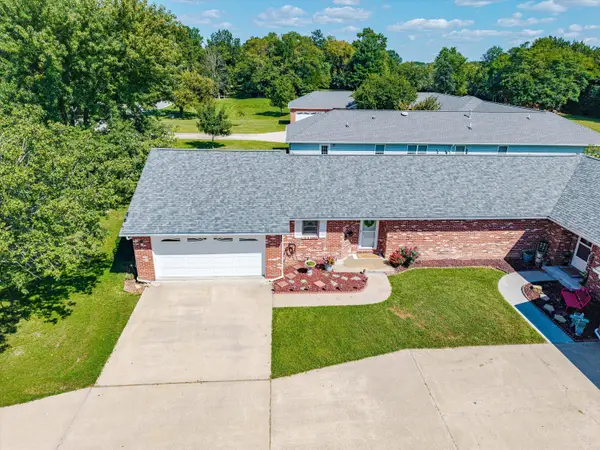 $199,000Active2 beds -- baths1,456 sq. ft.
508 Church Street, Fulton, MO 65251
MLS# 132579Listed by: ABBOTT & COMPANY REALTY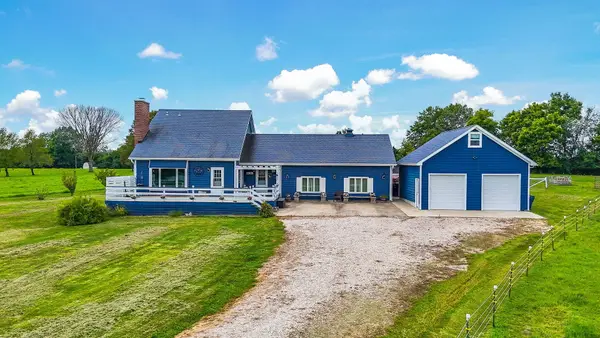 $485,000Active3 beds 2 baths2,172 sq. ft.
6733 Rocking Horse Ln, FULTON, MO 65251
MLS# 436949Listed by: CENTURY 21 COMMUNITY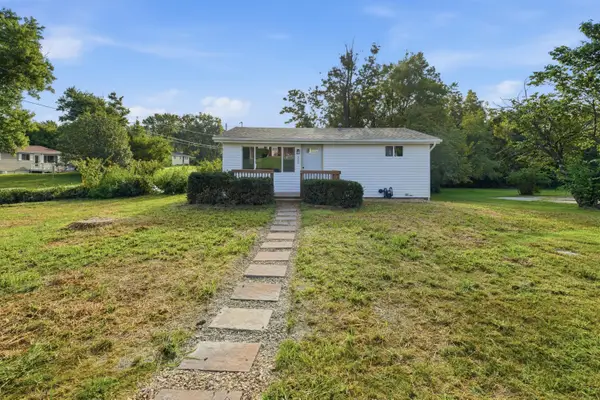 $179,900Pending3 beds 1 baths1,262 sq. ft.
906 Castlewood Ave, FULTON, MO 65251
MLS# 436945Listed by: WEICHERT, REALTORS - HOUSE OF BROKERS


Protect your home and budget from life's surprises with an Assurant Home Warranty, backed by a partner that supports you through every step of homeownership. Explore Plans.
©2026 Century 21 Real Estate LLC. All rights reserved. CENTURY 21®, the CENTURY 21 Logo and C21® are service marks owned by Century 21 Real Estate LLC. Century 21 Real Estate LLC fully supports the principles of the Fair Housing Act and the Equal Opportunity Act. Each office is independently owned and operated. Listing information is deemed reliable but not guaranteed accurate.