401 E 9th St, Fulton, MO 65251
Local realty services provided by:CENTURY 21 Community
401 E 9th St,Fulton, MO 65251
$285,000
- 4 Beds
- 2 Baths
- 2,112 sq. ft.
- Single family
- Active
Listed by: suzanna wolfe, sarah prettyman
Office: wolfe realty
MLS#:434937
Source:MO_CBOR
Price summary
- Price:$285,000
- Price per sq. ft.:$134.94
About this home
Nestled in a prime location near the historic downtown Brick District of Fulton, Missouri, this charming 2 story, 4-bedroom, 2-bathroom home is full of character and convenience. Built in 1900, the original floorplan has been thoughtfully updated to improve functionality and maximize space, including a full-sized basement with outside access and professional waterproofing. White crown molding throughout the interior creates a warm, open, and inviting atmosphere.
The spacious main floor layout features an open-concept kitchen, dining room, and living room...perfect for gatherings and entertainment. A wood-burning stove adds a cozy touch to the living room, while the main level master bedroom and bathroom offer easy accessibility and comfort. And much more, read supplement. Nestled in a prime location near the historic downtown Brick District of Fulton, Missouri, this charming 2 story, 4-bedroom, 2-bathroom home is full of character and convenience. Built in 1900, the original floorplan has been thoughtfully updated to improve functionality and maximize space, including a full-sized basement with outside access and professional waterproofing. White crown molding throughout the interior creates a warm, open, and inviting atmosphere.
The spacious main floor layout features an open-concept kitchen, dining room, and living room...perfect for gatherings and entertainment. A wood-burning stove adds a cozy touch to the living room, while the main level master bedroom and bathroom offer easy accessibility and comfort. Upstairs, the bedrooms are generously sized, with one featuring a walk-in closet for ample storage.
Outdoor living is equally appealing, with a covered entryway and a white picket fence framing the front yard with a cozy matching pet home that's ready for you to customize. Out back, a privacy fence, concrete patio, and raised garden beds create a serene and secluded retreat.
The location is truly unmatched. Within walking distance of both Westminster and William Woods Universities, and just minutes from the Brick District's local favorites including: Brooklyn Pizza, Bek's Restaurant, Saults Pharmacy Soda Fountain, McIntire's Florist, the Callaway County Library, and more.
9th street is one block from the Fulton Middle School, and also within walking distance to Veterans Park and Legends Rex Plex, offering quick transportation to school and sports complexes.
Major employers nearby include Fulton Public Schools, Westminster and William Woods Universities, Fulton State Hospital, Hitachi Energy, Ameren Missouri Callaway Energy Center, and the Missouri School for the Deaf. For those looking beyond Fulton, Columbia is just 25 miles west, offering an expanded job market anchored by the University of Missouri and MU Health Care. 25 miles from Jefferson City and 20 miles from Whetstone Conservation Area, Auxvasse, MO.
Prospective buyers, please ensure you have a preapproval letter or proof of funds ready before scheduling a showing. Buyer to verify all measurements and online data....
Contact an agent
Home facts
- Year built:1900
- Subdivision & Development:FULTON
- Listing ID #:434937
- Added:105 day(s) ago
- Updated:September 12, 2026 at 03:45 PM
Rooms and interior
- Bedrooms:4
- Total bathrooms:2
- Full bathrooms:2
- Rooms Total:13
- Flooring:Laminate, Vinyl, Wood
- Bathrooms Description:Tub/Shower
- Kitchen Description:Dishwasher, Refrigerator
- Bedroom Description:Split Bedroom Design, Walk in Closet(s)
- Basement:Yes
- Living area:2,112 sq. ft.
Heating and cooling
- Cooling:Central Electric
- Heating:Forced Air, Heating, Natural Gas
Structure and exterior
- Year built:1900
- Building area:2,112 sq. ft.
- Lot area:0.16 Acres
- Architectural Style:Traditional
- Exterior Features:Back, Covered, Front Porch
- Levels:2 Story
Schools
- High school:Fulton
- Middle school:Fulton
- Elementary school:Fulton
Utilities
- Water:City
Finances and disclosures
- Price:$285,000
- Price per sq. ft.:$134.94
- Tax amount:$1,408 (2025)
Features and amenities
- Appliances:Dishwasher, Refrigerator
- Laundry features:Dryer, Washer/DryerConnectn
- Amenities:High Speed Internet Access, Split Bedroom Design, Tub/Shower
Parking
- Parking description:No Garage
New listings near 401 E 9th St
- Coming Soon
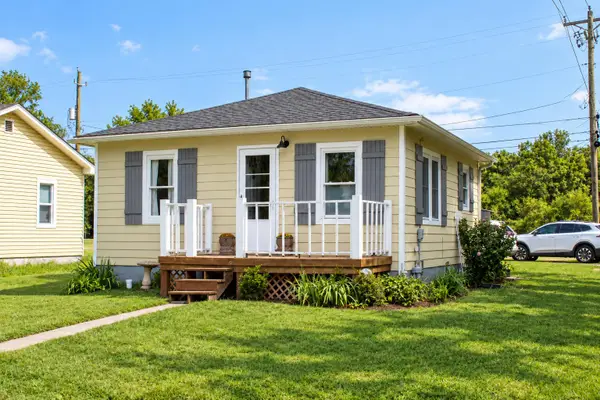 $147,000Coming Soon2 beds 1 baths696 sq. ft.
601 Elm St, FULTON, MO 65251
MLS# 437194Listed by: COLDWELL BANKER NEIGHBORS - New
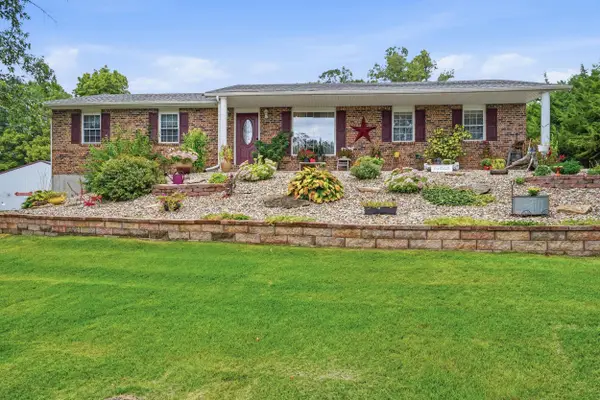 $499,000Active3 beds 4 baths2,825 sq. ft.
5015 Hickory Hills Dr, FULTON, MO 65251
MLS# 437220Listed by: ATRIUM REALTY, LLC - New
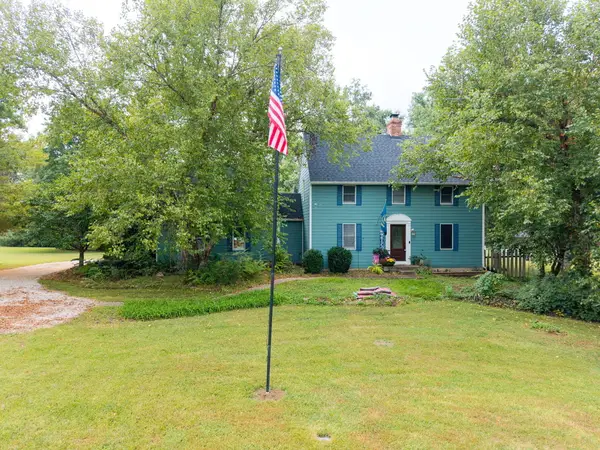 $349,000Active3 beds 3 baths2,128 sq. ft.
1630 Saratoga Dr, FULTON, MO 65251
MLS# 437226Listed by: WEICHERT, REALTORS - HOUSE OF BROKERS - New
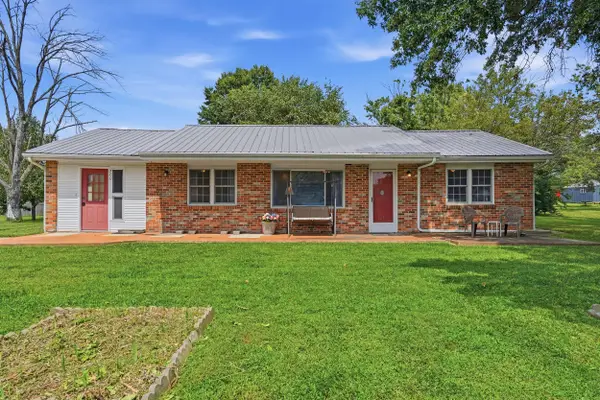 $205,000Active3 beds 2 baths1,496 sq. ft.
709 Canterbury Dr, FULTON, MO 65251
MLS# 437218Listed by: WOLFE REALTY - New

 $349,900Active6 beds 6 baths3,382 sq. ft.
301 W 5th St, FULTON, MO 65251
MLS# 437192Listed by: CENTURY 21 COMMUNITY - New
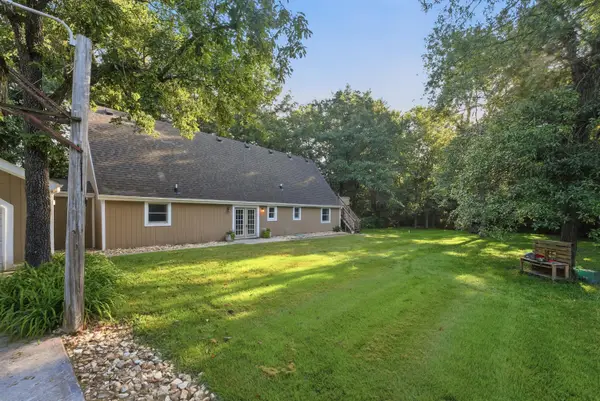 $300,000Active3 beds 2 baths2,106 sq. ft.
6500 Kelin Dr, FULTON, MO 65251
MLS# 437071Listed by: WEICHERT, REALTORS - HOUSE OF BROKERS  $205,000Pending3 beds 2 baths1,789 sq. ft.
505 Canterbury Dr, FULTON, MO 65251
MLS# 436985Listed by: REAL BROKER LLC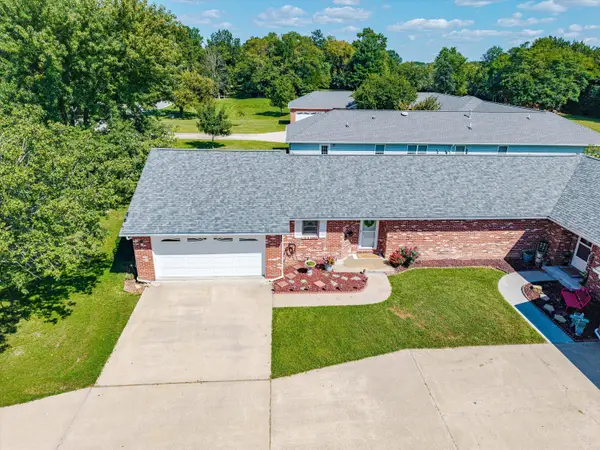 $199,000Active2 beds -- baths1,456 sq. ft.
508 Church Street, Fulton, MO 65251
MLS# 132579Listed by: ABBOTT & COMPANY REALTY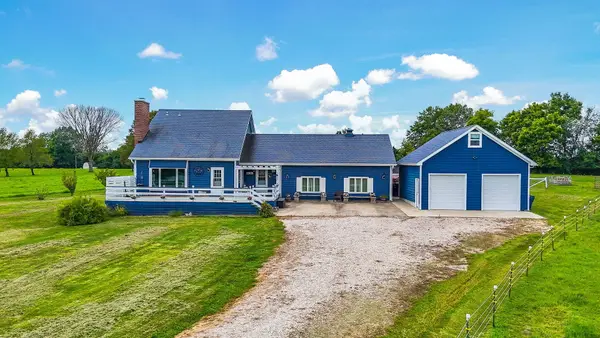 $485,000Active3 beds 2 baths2,172 sq. ft.
6733 Rocking Horse Ln, FULTON, MO 65251
MLS# 436949Listed by: CENTURY 21 COMMUNITY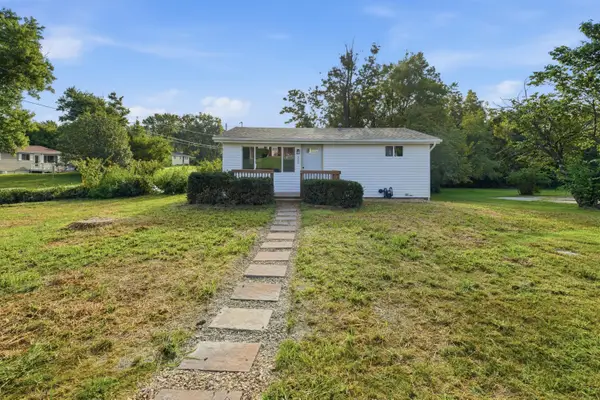 $179,900Pending3 beds 1 baths1,262 sq. ft.
906 Castlewood Ave, FULTON, MO 65251
MLS# 436945Listed by: WEICHERT, REALTORS - HOUSE OF BROKERS


Protect your home and budget from life's surprises with an Assurant Home Warranty, backed by a partner that supports you through every step of homeownership. Explore Plans.
©2026 Century 21 Real Estate LLC. All rights reserved. CENTURY 21®, the CENTURY 21 Logo and C21® are service marks owned by Century 21 Real Estate LLC. Century 21 Real Estate LLC fully supports the principles of the Fair Housing Act and the Equal Opportunity Act. Each office is independently owned and operated. Listing information is deemed reliable but not guaranteed accurate.