505 Canterbury Dr, Fulton, MO 65251
Local realty services provided by:CENTURY 21 McDaniel Realty
505 Canterbury Dr,Fulton, MO 65251
$205,000
- 3 Beds
- 2 Baths
- 1,789 sq. ft.
- Single family
- Pending
Listed by: laura stinson, cheryl maupin
Office: real broker llc.
MLS#:436985
Source:MO_CBOR
Price summary
- Price:$205,000
- Price per sq. ft.:$114.59
About this home
Spacious home in Fulton's Churchill Manor subdivision, just minutes away from Fulton High School, offering 3 bedrooms and 2 full baths, with approximately 1,789 total finished square feet across the main and lower levels. The main level features a living room, kitchen/dining area, and all three bedrooms, while the finished lower level adds a spacious family room (or a fourth bedroom) and a large laundry/utility room (room to add another full bath). The lower level features a bonus space for an office or mud room. Multiple outdoor porch and patio areas add to the outdoor living space, and the home includes an attached one-car garage. Built in 1982 on a lot of approximately 0.26 acres.
Contact an agent
Home facts
- Year built:1982
- Subdivision & Development:FULTON
- Listing ID #:436985
- Added:29 day(s) ago
- Updated:October 01, 2026 at 09:03 AM
Rooms and interior
- Bedrooms:3
- Total bathrooms:2
- Full bathrooms:2
- Rooms Total:12
- Flooring:Carpet, Laminate
- Dining Description:Kitchen/Dining Combo
- Kitchen Description:Dishwasher, Disposal, Kitchen/Dining Combo, Microwave, Refrigerator
- Basement:Yes
- Living area:1,789 sq. ft.
Heating and cooling
- Cooling:Central Electric
- Heating:Forced Air, Heating, Natural Gas
Structure and exterior
- Year built:1982
- Building area:1,789 sq. ft.
- Lot area:0.26 Acres
- Architectural Style:Traditional
- Exterior Features:Back, Concrete, Covered, Deck, Front Porch, Rear Porch, Screened
- Foundation Description:Poured Concrete, Slab
Schools
- High school:Fulton
- Middle school:Fulton
- Elementary school:Fulton
Utilities
- Water:City
Finances and disclosures
- Price:$205,000
- Price per sq. ft.:$114.59
- Tax amount:$1,649 (2025)
Features and amenities
- Appliances:Dishwasher, Disposal, Microwave, Refrigerator
Parking
- Parking description:Attached, Paved
- Garage spaces:1
New listings near 505 Canterbury Dr
- New
 $220,000Active2 beds -- baths1,758 sq. ft.
838 Court Street, Fulton, MO 65251
MLS# 132668Listed by: ABBOTT & COMPANY REALTY - New
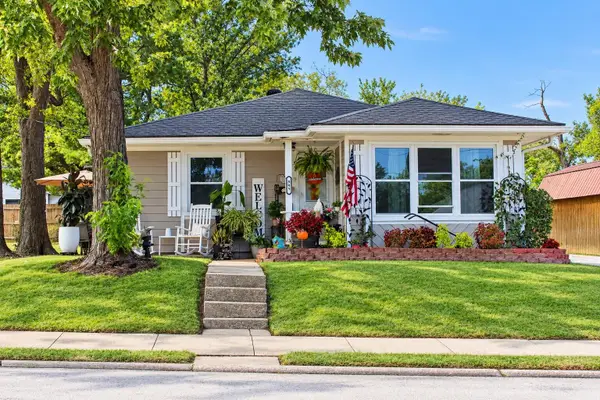 $179,000Active4 beds -- baths1,653 sq. ft.
909 Grand Street, Fulton, MO 65251
MLS# 132667Listed by: COLDWELL BANKER NEIGHBORS - New
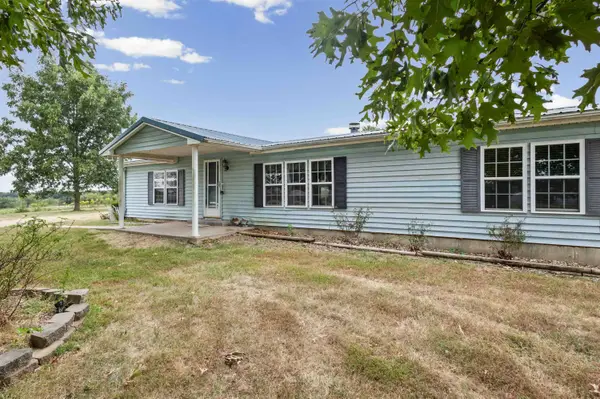 $35,000Active3 beds 2 baths1,539 sq. ft.
5225 County Road 207, FULTON, MO 65251
MLS# 437578Listed by: WOLFE REALTY - New
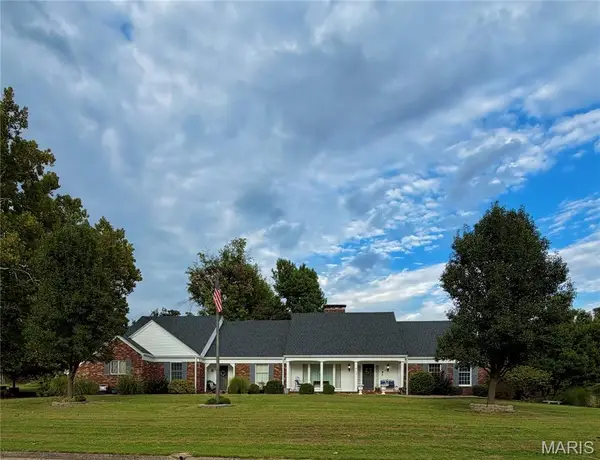 $499,500Active4 beds 6 baths4,425 sq. ft.
803 Bradley Lane, Fulton, MO 65251
MLS# 26061704Listed by: HOMECOIN.COM - New
 $101,500Active2.79 Acres
TBD Gaylord Dr, FULTON, MO 65251
MLS# 437544Listed by: REECENICHOLS MID MISSOURI- FULTON - New
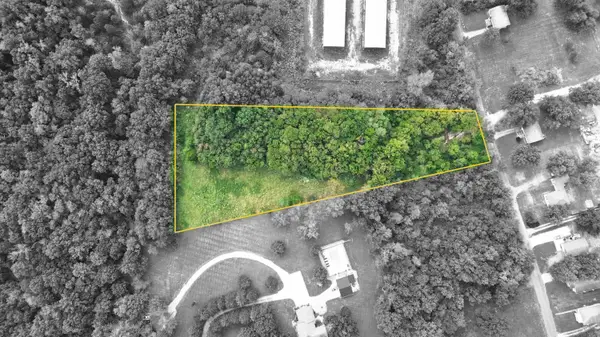 $71,750Active2.87 Acres
Stack Rd, FULTON, MO 65251
MLS# 437546Listed by: REECENICHOLS MID MISSOURI- FULTON - New
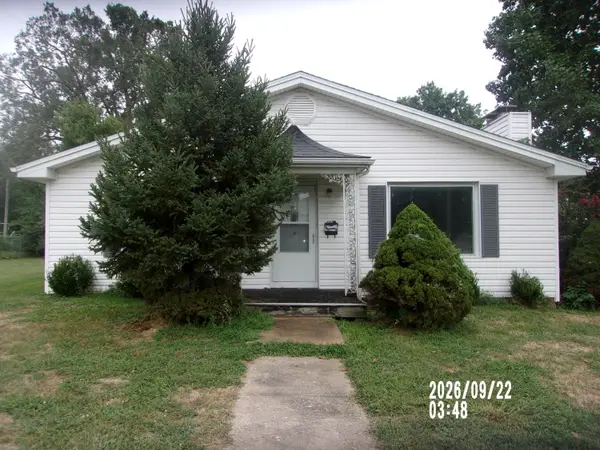 $190,000Active3 beds 1 baths1,066 sq. ft.
728 Vine Street, Fulton, MO 65251
MLS# 132645Listed by: COLDWELL BANKER NEIGHBORS - New
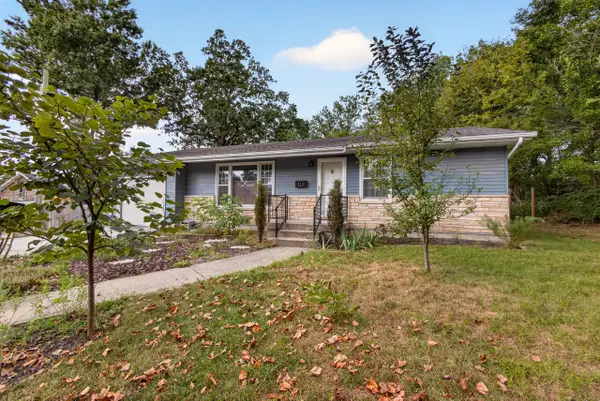 $244,000Active2 beds 2 baths1,496 sq. ft.
215 W 6th St, FULTON, MO 65251
MLS# 437480Listed by: IRON GATE REAL ESTATE 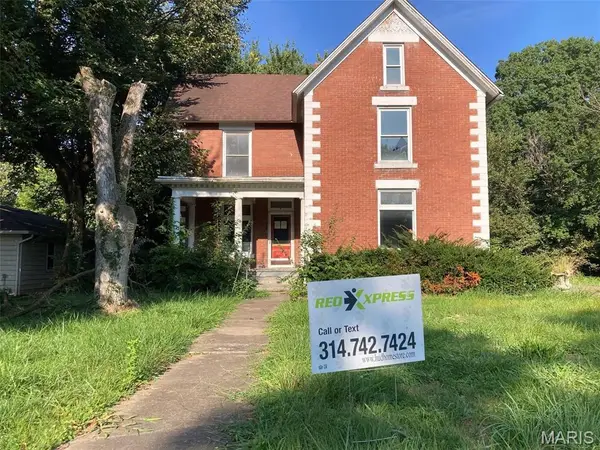 $119,900Pending4 beds 2 baths2,326 sq. ft.
711 Walnut Street, Fulton, MO 65251
MLS# 26059937Listed by: REO XPRESS, LLC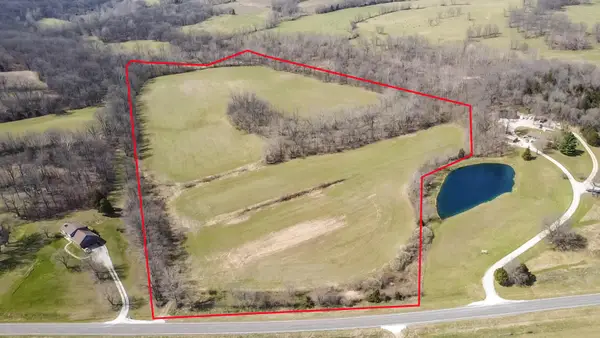
 $299,000Active32.95 Acres
6645 State Road Z, Fulton, MO 65251
MLS# 26-463Listed by: CENTURY 21 MCKEOWN & ASSOC., INC.


Protect your home and budget from life's surprises with an Assurant Home Warranty, backed by a partner that supports you through every step of homeownership. Explore Plans.
©2026 Century 21 Real Estate LLC. All rights reserved. CENTURY 21®, the CENTURY 21 Logo and C21® are service marks owned by Century 21 Real Estate LLC. Century 21 Real Estate LLC fully supports the principles of the Fair Housing Act and the Equal Opportunity Act. Each office is independently owned and operated. Listing information is deemed reliable but not guaranteed accurate.