5875 Shelly Dr, Fulton, MO 65251
Local realty services provided by:CENTURY 21 Community
5875 Shelly Dr,Fulton, MO 65251
$389,900
- 3 Beds
- 2 Baths
- 1,666 sq. ft.
- Single family
- Pending
Listed by: brittny gibson
Office: reecenichols mid missouri- fulton
MLS#:435396
Source:MO_CBOR
Price summary
- Price:$389,900
- Price per sq. ft.:$234.03
About this home
Welcome to this stunning new construction home nestled on 3.56 scenic acres in Millersburg, offering the perfect blend of modern design and peaceful country living. This thoughtfully designed 1,666-square-foot slab home features all main-level living with 3 bedrooms, 2 bathrooms, and a desirable split-bedroom floor plan for added privacy.
Step inside to discover specialty tray lighting that adds elegance and architectural detail throughout the living room and kitchen. The kitchen is designed to impress with beautiful quartz countertops, a pantry, and a striking 1.5-inch solid oak island that serves as both a functional workspace and a stunning centerpiece. The primary suite provides a relaxing retreat, complete with a custom tiled walk-in shower and well-appointed finishes. Spacious secondary bedrooms are located on the opposite side of the home, creating a practical and comfortable layout.
Outside, you'll find a large concrete patio overlooking the picturesque acreage--an ideal setting for enjoying peaceful mornings, entertaining guests, or simply taking in the scenic views. The oversized two-car garage provides ample room for vehicles, storage, and hobbies.
Enjoy the quality and convenience of new construction combined with the beauty of country surroundings, all in a desirable Millersburg location just off J. This exceptional property offers modern finishes, spacious living, and room to enjoy the outdoors--all in one beautiful package....
Contact an agent
Home facts
- Year built:2026
- Subdivision & Development:FULTON
- Listing ID #:435396
- Added:126 day(s) ago
- Updated:October 24, 2026 at 09:13 AM
Rooms and interior
- Bedrooms:3
- Total bathrooms:2
- Full bathrooms:2
- Rooms Total:2
- Dining Description:Kitchen/Dining Combo
- Bathrooms Description:Tub/Shower
- Kitchen Description:Dishwasher, Disposal, Kitchen Island, Kitchen/Dining Combo, Microwave, Refrigerator
- Bedroom Description:Split Bedroom Design, Walk in Closet(s)
- Basement:Yes
- Living area:1,666 sq. ft.
Heating and cooling
- Cooling:Central Electric
- Heating:Electric, Heat Pump(s), Heating
Structure and exterior
- Year built:2026
- Building area:1,666 sq. ft.
- Lot area:3.56 Acres
- Lot Features:Cleared, Level
- Architectural Style:Traditional
- Exterior Features:Back, Concrete
- Foundation Description:Poured Concrete, Slab
Schools
- High school:Fulton
- Middle school:Fulton
- Elementary school:Fulton
Utilities
- Water:City
Finances and disclosures
- Price:$389,900
- Price per sq. ft.:$234.03
- Tax amount:$286 (2025)
Features and amenities
- Appliances:Dishwasher, Disposal, Microwave, Refrigerator
- Amenities:Pantry, Split Bedroom Design, Tub/Shower
Parking
- Parking description:Attached, Paved
- Garage spaces:2
New listings near 5875 Shelly Dr
- Coming Soon
 $375,000Coming Soon5 beds 3 baths2,224 sq. ft.
817 Nichols St, FULTON, MO 65251
MLS# 438102Listed by: REMAX JEFFERSON CITY - New

 $315,000Active3 beds 2 baths1,808 sq. ft.
7057 Greenwood Hills, FULTON, MO 65251
MLS# 438148Listed by: CENTURY 21 COMMUNITY - New
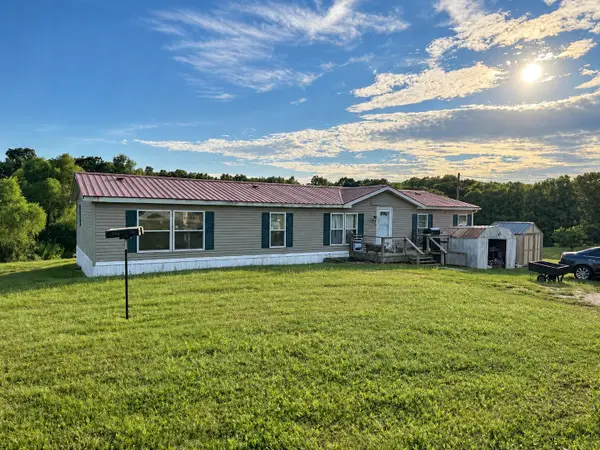 $245,000Active3 beds 2 baths1,782 sq. ft.
2952 Ben Oaks Drive, Fulton, MO 65251
MLS# 132713Listed by: CENTURY 21 MCDANIEL REALTY - New
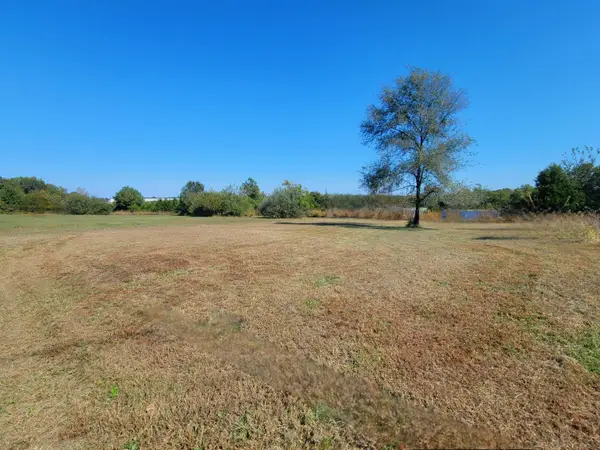 $34,900Active0.45 Acres
TBD Thatcher Street, Fulton, MO 65251
MLS# 132710Listed by: EXP REALTY LLC - New
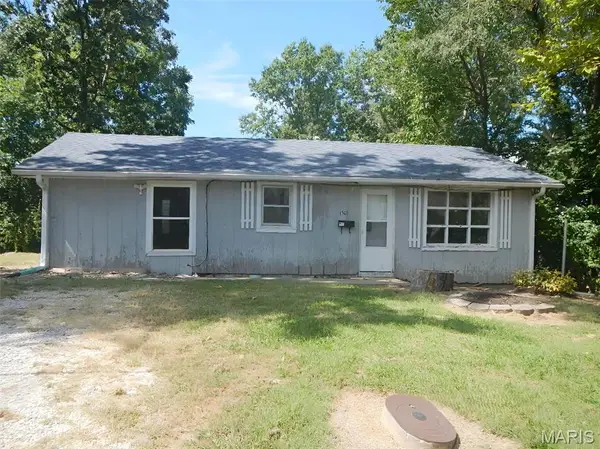 $61,900Active3 beds 1 baths912 sq. ft.
1503 Monroe Street, Fulton, MO 65251
MLS# 26066815Listed by: MID AMERICA PROPERTY PARTNERS - New
 $499,999Active5 beds 4 baths3,300 sq. ft.
1821 County Road 355, Fulton, MO 65251
MLS# 26066670Listed by: CHOSEN REALTY, LLC - New
 $925,000Active5 beds -- baths3,600 sq. ft.
6295 County Route 108, Fulton, MO 65251
MLS# 132704Listed by: COLDWELL BANKER NEIGHBORS - New
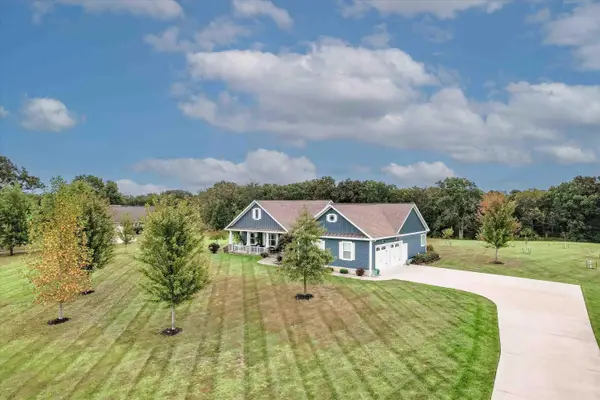 $599,999Active4 beds 3 baths3,896 sq. ft.
5712 Spring Meadow Dr, FULTON, MO 65251
MLS# 438019Listed by: GAGE & GAGE - New
 $150,000Active3.63 Acres
LOT 2 Briarwood, FULTON, MO 65251
MLS# 438006Listed by: WEICHERT, REALTORS - HOUSE OF BROKERS  $259,900Pending5 beds 3 baths2,871 sq. ft.
801 Bradley Ln, FULTON, MO 65251
MLS# 437970Listed by: CENTURY 21 MCDANIEL REALTY


Protect your home and budget from life's surprises with an Assurant Home Warranty, backed by a partner that supports you through every step of homeownership. Explore Plans.
©2026 Century 21 Real Estate LLC. All rights reserved. CENTURY 21®, the CENTURY 21 Logo and C21® are service marks owned by Century 21 Real Estate LLC. Century 21 Real Estate LLC fully supports the principles of the Fair Housing Act and the Equal Opportunity Act. Each office is independently owned and operated. Listing information is deemed reliable but not guaranteed accurate.