5910 State Road J, Fulton, MO 65251
Local realty services provided by:CENTURY 21 McDaniel Realty
Listed by: stacey swalla, joan wilkerson
Office: weichert, realtors - house of brokers
MLS#:438247
Source:MO_CBOR
Price summary
- Price:$1,279,000
- Price per sq. ft.:$236.46
About this home
Some people book a retreat. You can wake up to one everyday. 20 minutes from Columbia, this custom one-owner ranch sits on 19.6 acres with a 4+ acre stocked private lake, an inground pool, and a spectacular view from every window. Country living without compromising style. Full Brick and Stone exterior on home and detached garage, means low maintenance. Over 5400 finished sq ft, recent updates include quartz countertops, engineered hardwood in select rooms on the main. 5 Bed, 3.5 Baths, and tons of garage space. Gas fireplaces in living and family room, and a wet bar made for gathering. Step outside and the property becomes your sanctuary. Cast a line in the stocked lake. Spend summer days at the pool. Watch the fog rise off the water on cool mornings. Amazing sunsets over your own lake. Space for everything is already here: an oversized two-car garage on the main, a 2nd oversized 2 car garage on the lower level, and a 30x40 detached garage with room for the tractor,the mower, UTV and more. High-speed fiber optic internet is wired to the house, so working from home still means working in the country. Room to entertain. Space to exhale. Breathe, recharge, and stay a while. No HOA, close to Columbia, a world away....
Contact an agent
Home facts
- Year built:2003
- Subdivision & Development:CALLAWAY
- Listing ID #:438247
- Updated:October 30, 2026 at 12:58 AM
Rooms and interior
- Bedrooms:5
- Total bathrooms:4
- Full bathrooms:3
- Half bathrooms:1
- Rooms Total:9
- Flooring:Carpet, Tile, Wood
- Dining Description:Breakfast Room, Formal Dining
- Bathrooms Description:Tub/Built In Jetted
- Kitchen Description:Refrigerator
- Bedroom Description:Split Bedroom Design, Walk in Closet(s)
- Basement:Yes
- Living area:5,409 sq. ft.
Heating and cooling
- Cooling:Central Electric
- Heating:Heating, Propane
Structure and exterior
- Year built:2003
- Building area:5,409 sq. ft.
- Lot area:19.64 Acres
- Architectural Style:Traditional
- Exterior Features:Back, Concrete, Covered, Deck, Exterior Audio Wiring, Front Porch
- Foundation Description:Poured Concrete
Schools
- High school:Fulton
- Middle school:Fulton
- Elementary school:Bartley
Utilities
- Water:City
Finances and disclosures
- Price:$1,279,000
- Price per sq. ft.:$236.46
Features and amenities
- Appliances:Refrigerator
- Amenities:Central Vacuum, High Speed Internet Access, Split Bedroom Design, Wet Bar
- Pool features:Swimming Pool
Parking
- Parking description:Attached, Detached
- Garage spaces:6
New listings near 5910 State Road J
- New

 $149,900Active3 beds 1 baths1,481 sq. ft.
209 Lee St, FULTON, MO 65251
MLS# 438218Listed by: CENTURY 21 COMMUNITY - New
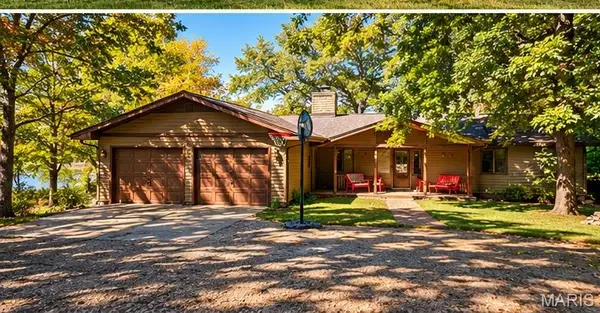 $499,900Active5 beds 3 baths3,120 sq. ft.
3501 State Road H, Fulton, MO 65251
MLS# 26068758Listed by: PINNACLE REAL ESTATE - New
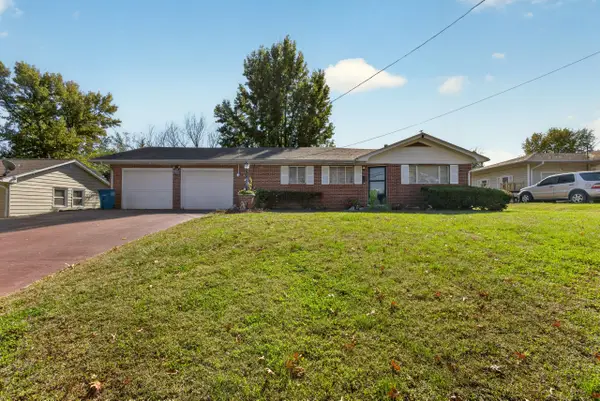 $110,000Active3 beds 2 baths1,881 sq. ft.
104 W Reed St, FULTON, MO 65251
MLS# 438197Listed by: IRON GATE REAL ESTATE - Open Sun, 1 to 2:30pmNew
 $342,000Active4 beds 3 baths2,128 sq. ft.
1630 Saratoga Dr, FULTON, MO 65251
MLS# 438186Listed by: WEICHERT, REALTORS - HOUSE OF BROKERS - New
 $278,000Active3 beds 3 baths2,258 sq. ft.
5580 County Road 404, Fulton, MO 65251
MLS# 26068372Listed by: MID AMERICA PROPERTY PARTNERS - New
 $315,000Active3 beds 2 baths1,808 sq. ft.
7057 Greenwood Hills, FULTON, MO 65251
MLS# 438148Listed by: CENTURY 21 COMMUNITY - New
 $375,000Active5 beds 3 baths2,786 sq. ft.
817 Nichols St, FULTON, MO 65251
MLS# 438102Listed by: REMAX JEFFERSON CITY - New
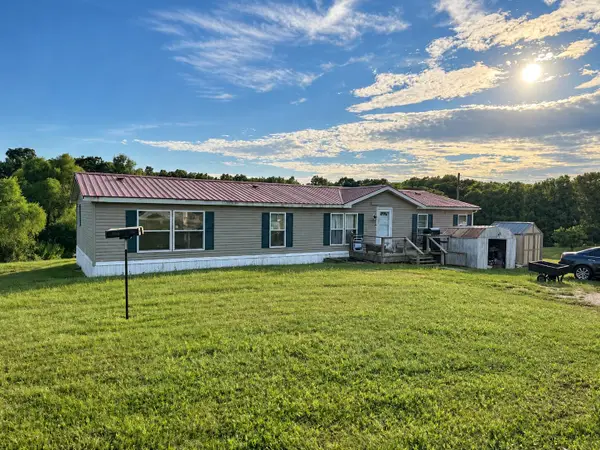 $245,000Active3 beds 2 baths1,782 sq. ft.
2952 Ben Oaks Drive, Fulton, MO 65251
MLS# 132713Listed by: CENTURY 21 MCDANIEL REALTY - New
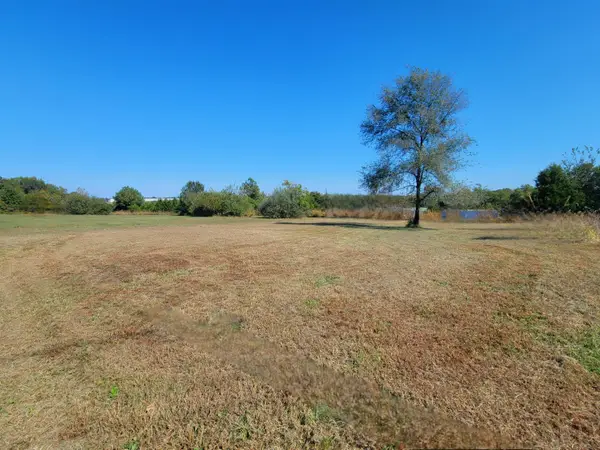 $34,900Active0.45 Acres
TBD Thatcher Street, Fulton, MO 65251
MLS# 132710Listed by: EXP REALTY LLC


Protect your home and budget from life's surprises with an Assurant Home Warranty, backed by a partner that supports you through every step of homeownership. Explore Plans.
©2026 Century 21 Real Estate LLC. All rights reserved. CENTURY 21®, the CENTURY 21 Logo and C21® are service marks owned by Century 21 Real Estate LLC. Century 21 Real Estate LLC fully supports the principles of the Fair Housing Act and the Equal Opportunity Act. Each office is independently owned and operated. Listing information is deemed reliable but not guaranteed accurate.