6733 Rocking Horse Ln, Fulton, MO 65251
Local realty services provided by:CENTURY 21 Community
6733 Rocking Horse Ln,Fulton, MO 65251
$449,000
- 3 Beds
- 2 Baths
- 2,172 sq. ft.
- Single family
- Active
Listed by:
 Devin Rowland(573) 968 - 5125CENTURY 21 Community
Office: century 21 community
MLS#:436949
Source:MO_CBOR
Price summary
- Price:$449,000
- Price per sq. ft.:$206.72
- Monthly HOA dues:$12.5
About this home
Country living and the equestrian lifestyle come together on 5.7 beautiful acres only minutes to Fulton and a no thru traffic road. This charming 1.5-story, 3 Bedroom, 2-bath features bright living areas, additional family room, wood burning fireplace, newer LVP, and 3yr old 24x24 detached garage w/upstairs finished LOFT (266 sq. ft ) Plenty of space to enjoy life at home. Outdoors you'll find open fenced pastures, mature trees, and a 30' x 36' stable with two horse stalls and a tack room that create an ideal setting for farm life. Mornings with coffee on the porch, afternoons with animals and evenings watching the sunset or in the pool or hot tub. With room to ride and roam on 2 open fenced pastures , garden, or simply slow down, this is more than a home--it's a Lifestyle.
Contact an agent
Home facts
- Year built:2006
- Subdivision & Development:FULTON
- Listing ID #:436949
- Added:55 day(s) ago
- Updated:October 24, 2026 at 03:29 PM
Rooms and interior
- Bedrooms:3
- Total bathrooms:2
- Full bathrooms:2
- Rooms Total:13
- Flooring:Carpet, Vinyl, Wood
- Dining Description:Eat-in Kitchen, Kitchen/Dining Combo
- Bathrooms Description:Tub/Shower
- Kitchen Description:Dishwasher, Disposal, Eat-in Kitchen, Kitchen/Dining Combo, Microwave, Refrigerator
- Basement:Yes
- Living area:2,172 sq. ft.
Heating and cooling
- Cooling:Central Electric, Mini-Split
- Heating:Forced Air, Heating, High Efficiency Furnace, Propane
Structure and exterior
- Year built:2006
- Building area:2,172 sq. ft.
- Lot area:5.7 Acres
- Lot Features:Level
- Architectural Style:Traditional
- Exterior Features:Back, Concrete, Covered, Deck, Front Porch, Rear Porch
- Foundation Description:Poured Concrete
- Levels:1.5 Story
Schools
- High school:Fulton
- Middle school:Fulton
- Elementary school:Fulton
Utilities
- Water:City
Finances and disclosures
- Price:$449,000
- Price per sq. ft.:$206.72
- Tax amount:$2,081 (2025)
Features and amenities
- Appliances:Dishwasher, Disposal, Microwave, Refrigerator
- Laundry features:Washer/DryerConnectn
- Amenities:Fireplace Screens/Doors, High Speed Internet Access, Tub/Shower
Parking
- Parking description:Detached, Gravel
- Garage spaces:2
New listings near 6733 Rocking Horse Ln
- Coming Soon
 $375,000Coming Soon5 beds 3 baths2,224 sq. ft.
817 Nichols St, FULTON, MO 65251
MLS# 438102Listed by: REMAX JEFFERSON CITY - New

 $315,000Active3 beds 2 baths1,808 sq. ft.
7057 Greenwood Hills, FULTON, MO 65251
MLS# 438148Listed by: CENTURY 21 COMMUNITY - New
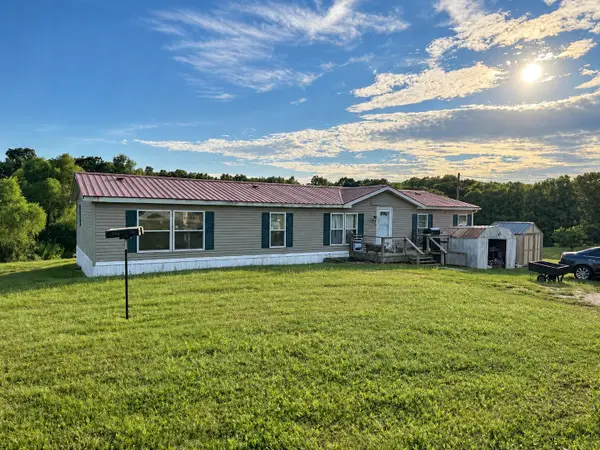 $245,000Active3 beds 2 baths1,782 sq. ft.
2952 Ben Oaks Drive, Fulton, MO 65251
MLS# 132713Listed by: CENTURY 21 MCDANIEL REALTY - New
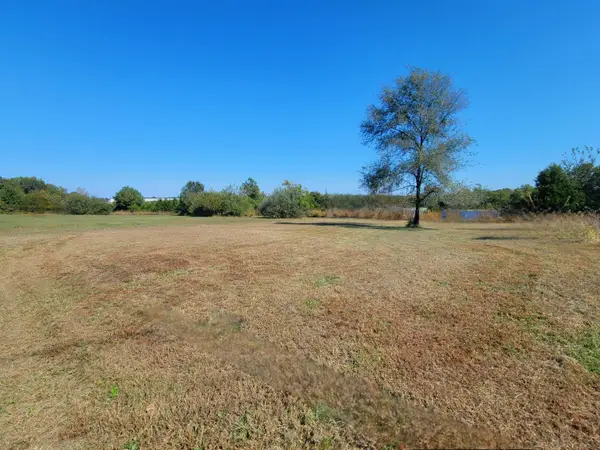 $34,900Active0.45 Acres
TBD Thatcher Street, Fulton, MO 65251
MLS# 132710Listed by: EXP REALTY LLC - New
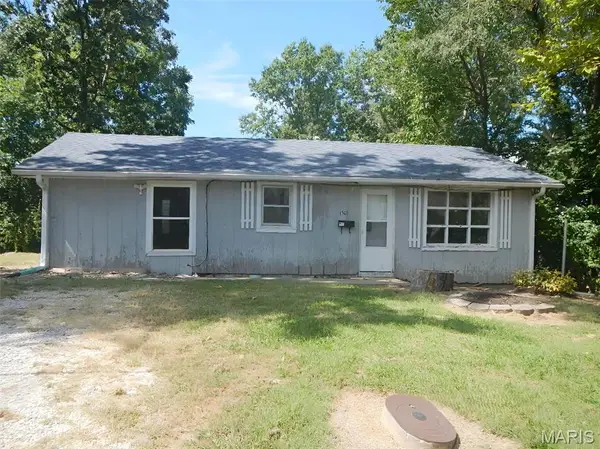 $61,900Active3 beds 1 baths912 sq. ft.
1503 Monroe Street, Fulton, MO 65251
MLS# 26066815Listed by: MID AMERICA PROPERTY PARTNERS - New
 $499,999Active5 beds 4 baths3,300 sq. ft.
1821 County Road 355, Fulton, MO 65251
MLS# 26066670Listed by: CHOSEN REALTY, LLC - New
 $925,000Active5 beds -- baths3,600 sq. ft.
6295 County Route 108, Fulton, MO 65251
MLS# 132704Listed by: COLDWELL BANKER NEIGHBORS - New
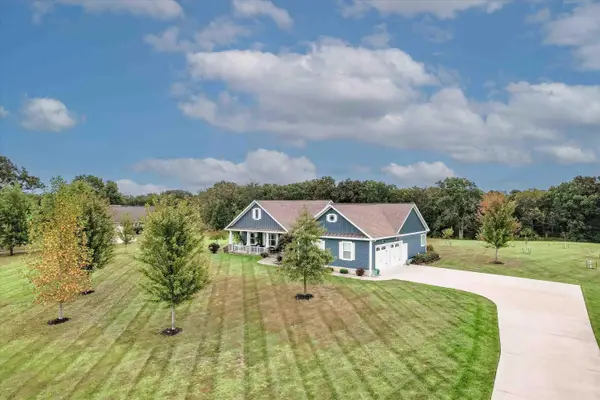 $599,999Active4 beds 3 baths3,896 sq. ft.
5712 Spring Meadow Dr, FULTON, MO 65251
MLS# 438019Listed by: GAGE & GAGE - New
 $150,000Active3.63 Acres
LOT 2 Briarwood, FULTON, MO 65251
MLS# 438006Listed by: WEICHERT, REALTORS - HOUSE OF BROKERS  $259,900Pending5 beds 3 baths2,871 sq. ft.
801 Bradley Ln, FULTON, MO 65251
MLS# 437970Listed by: CENTURY 21 MCDANIEL REALTY


Protect your home and budget from life's surprises with an Assurant Home Warranty, backed by a partner that supports you through every step of homeownership. Explore Plans.
©2026 Century 21 Real Estate LLC. All rights reserved. CENTURY 21®, the CENTURY 21 Logo and C21® are service marks owned by Century 21 Real Estate LLC. Century 21 Real Estate LLC fully supports the principles of the Fair Housing Act and the Equal Opportunity Act. Each office is independently owned and operated. Listing information is deemed reliable but not guaranteed accurate.