
901 E Morningside Drive, Fulton, MO 65251
Local realty services provided by:CENTURY 21 Community
901 E Morningside Drive,Fulton, MO 65251
$239,500
- 3 Beds
- 2 Baths
- 1,260 sq. ft.
- Single family
- Active
Listed by: chuck garriott
Office: garriott & associates realty
MLS#:132323
Source:MO_HMBOR
Price summary
- Price:$239,500
- Price per sq. ft.:$190.08
About this home
Come check out this 3BR-2B home located near Morningside Lake park which offers walking trails! Inside the home you will find no carpet, but instead the original oak hardwood floors, laminate in the kitchen and vinyl in the full hall bathroom which also features a closet and medicine cabinet. A Spacious large front room, an eat in kitchen with updated appliances, a large rear covered deck overlooking a level backyard with chain link fencing on all but one short section on north end of the home. A Storage shed is also included! Downstairs offers a basement garage, 3/4 Bath, Laundry hookups and over 700 sq ft of
unfinished sq ft. The extra wide driveway features off street parking and a detached carport too!
Contact an agent
Home facts
- Year built:2025
- Listing ID #:132323
- Added:1 day(s) ago
- Updated:May 24, 2026 at 02:48 PM
Rooms and interior
- Bedrooms:3
- Total bathrooms:2
- Full bathrooms:1
- Half bathrooms:1
- Rooms Total:7
- Bathrooms Description:Walk-in Shower
- Kitchen Description:Disposal, Microwave, Range, Refrigerator
- Bedroom Description:Walk In Closet(s)
- Basement Description:Concrete, Full, Walk-Out Access
- Living area:1,260 sq. ft.
Heating and cooling
- Cooling:1 Unit, Central Air
- Heating:Forced Air, Gas, Natural Gas
- Central air:Yes
Structure and exterior
- Roof:Shingle
- Year built:2025
- Building area:1,260 sq. ft.
- Lot area:0.2 Acres
- Architectural Style:Ranch
- Construction Materials:Vinyl Siding
Schools
- High school:Fulton
- Middle school:Fulton
- Elementary school:Fulton
Utilities
- Water:City
Finances and disclosures
- Price:$239,500
- Price per sq. ft.:$190.08
- Tax amount:$984
Features and amenities
- Amenities:Ceiling Fan(s), High Speed Internet, Walk-In Closet(s)
Parking
- Garage:Yes
- Garage spaces:1
New listings near 901 E Morningside Drive
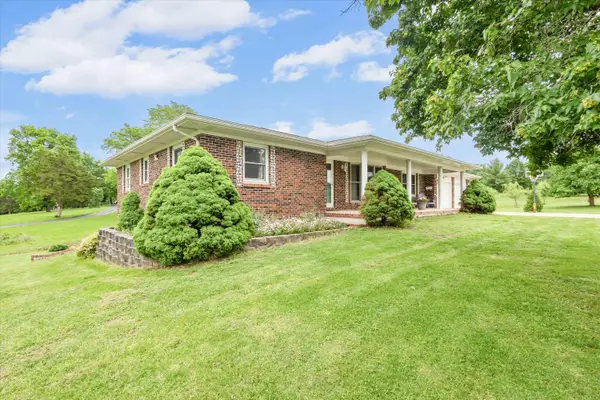 $299,000Pending3 beds 3 baths2,895 sq. ft.
101 E Reed St, FULTON, MO 65251
MLS# 434785Listed by: ATRIUM REALTY, LLC- New
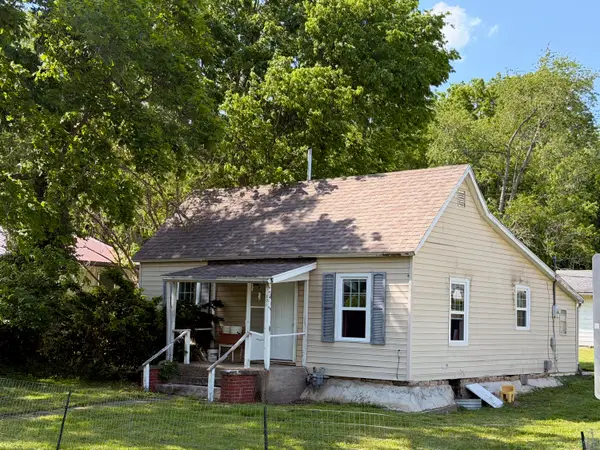 $85,000Active2 beds 1 baths840 sq. ft.
801 W 7th Street, Fulton, MO 65251
MLS# 132319Listed by: GARRIOTT & ASSOCIATES REALTY 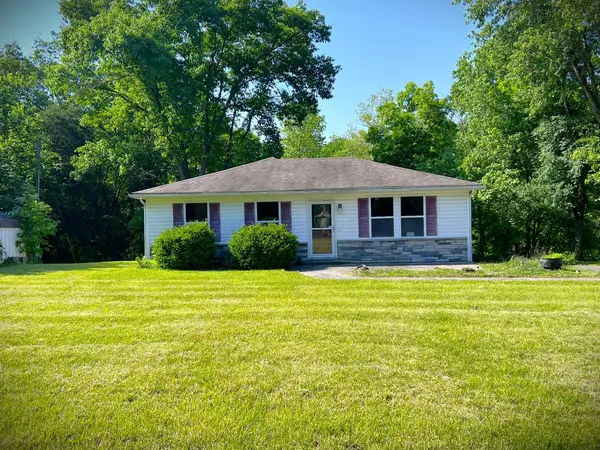 $278,000Pending2 beds 1 baths1,172 sq. ft.
6406 County Road 108, FULTON, MO 65251
MLS# 434657Listed by: GARRIOTT & ASSOCIATES REALTY- New
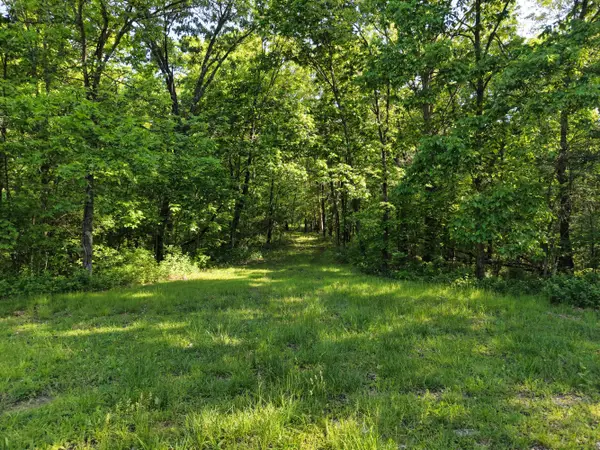 $465,000Active89 Acres
000031 Richland Heights Road, Fulton, MO 65251
MLS# 132313Listed by: WEICHERT,REALTORS-HOUSE OF BROKERS - New
 $135,000Active89 Acres
0008 Richland Heights Road, Fulton, MO 65251
MLS# 132309Listed by: WEICHERT,REALTORS-HOUSE OF BROKERS - New
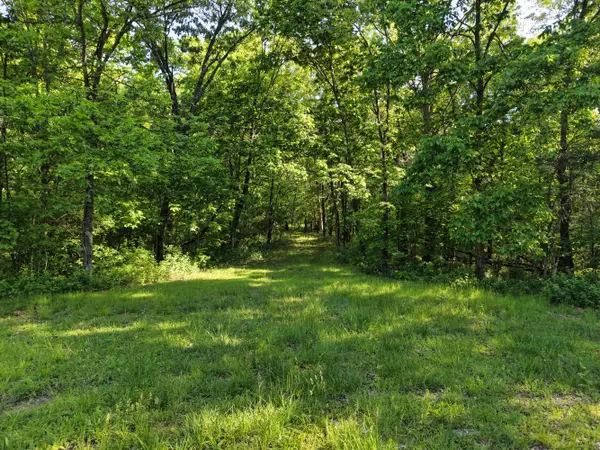 $570,000Active89 Acres
000037 Richland Heights, Fulton, MO 65251
MLS# 132310Listed by: WEICHERT,REALTORS-HOUSE OF BROKERS - New
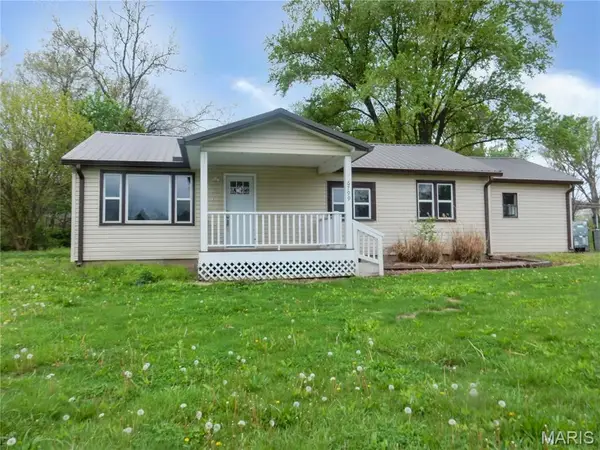 $220,000Active3 beds 2 baths1,240 sq. ft.
6799 State Road C, Fulton, MO 65251
MLS# 26029929Listed by: MID AMERICA PROPERTY PARTNERS 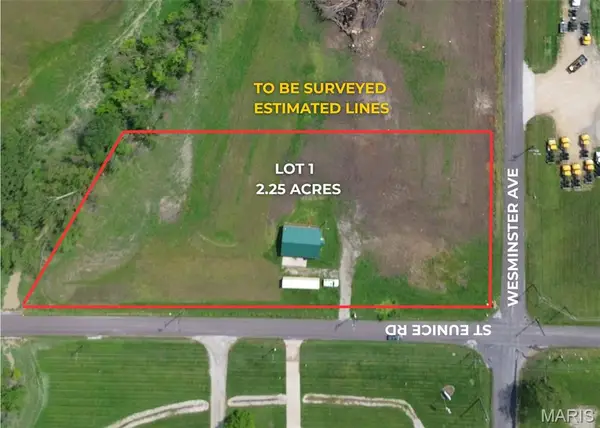 $174,000Active6 Acres
6 Acres Saint Eunice Road, Fulton, MO 65251
MLS# 26029323Listed by: REECE & NICHOLS MID MISSOURI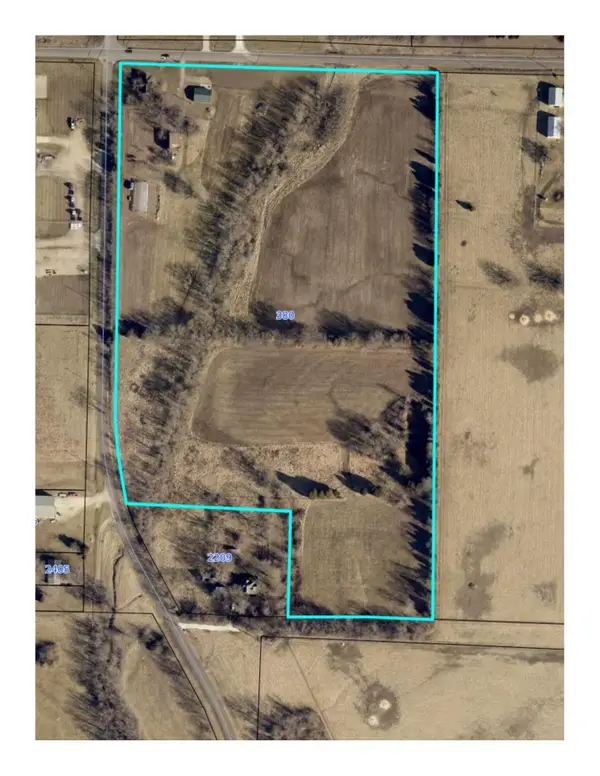 $652,500Active22.5 Acres
380 Saint Eunice Rd, FULTON, MO 65251
MLS# 434548Listed by: REECENICHOLS MID MISSOURI- FULTON


Protect your home and budget from life's surprises with an Assurant Home Warranty, backed by a partner that supports you through every step of homeownership. Explore Plans.
©2026 Century 21 Real Estate LLC. All rights reserved. CENTURY 21®, the CENTURY 21 Logo and C21® are service marks owned by Century 21 Real Estate LLC. Century 21 Real Estate LLC fully supports the principles of the Fair Housing Act and the Equal Opportunity Act. Each office is independently owned and operated. Listing information is deemed reliable but not guaranteed accurate.