906 Castlewood Ave, Fulton, MO 65251
Local realty services provided by:CENTURY 21 Community
906 Castlewood Ave,Fulton, MO 65251
$179,900Last list price
- 3 Beds
- 1 Baths
- - sq. ft.
- Single family
- Sold
Listed by: jacob hockman
Office: weichert, realtors - house of brokers
MLS#:436945
Source:MO_CBOR
Sorry, we are unable to map this address
Price summary
- Price:$179,900
About this home
Extensively renovated Fulton ranch with a bright, move-in-ready interior and finished walkout basement. Three-bedroom areas include two main-level bedrooms and one lower-level bedroom/flex room. Improvements include a new roof, water heater, A/C and furnace, plus updated electrical and plumbing with PEX and PVC piping. Enjoy an open living/dining area, updated kitchen with stainless steel appliances, updated full bath, corner lot, approx. 28' x 14' covered tandem carport, off-street parking and nearby Morningside Lake with public access. Extensively renovated throughout, this Fulton home combines a refreshed main level with a finished walkout basement for flexible everyday living. The main floor features an open living/dining area, updated kitchen with new white cabinetry, stainless steel appliances, tile backsplash and modern finishes, two conforming bedrooms, and an updated full bath.
The lower level adds finished recreation/flex space family room, direct exterior access, and a third nonconforming bedroom/flex room. In total, the home offers three-bedroom areas: two bedrooms on the main level and one bedroom/flex room downstairs. A separate laundry/mechanical area provides additional utility and storage space.
Significant improvements include a new roof, new water heater, new A/C and furnace, updated electrical, and updated plumbing incorporating PEX and PVC piping. Additional interior improvements include updated flooring, lighting, fixtures, cabinetry, finishes and fresh paint throughout.
Outside, the corner-lot setting provides an open feel and additional frontage. The property also features an approximately 15' x 30' covered carport, off-street parking, a front porch and nearby Morningside Lake with public access.
Measurements are approximate....
Contact an agent
Home facts
- Year built:1960
- Subdivision & Development:FULTON
- Listing ID #:436945
- Added:56 day(s) ago
- Updated:October 25, 2026 at 07:06 AM
Rooms and interior
- Bedrooms:3
- Total bathrooms:1
- Full bathrooms:1
- Rooms Total:8
- Flooring:Carpet, Tile, Vinyl
- Dining Description:Eat-in Kitchen, Living/Dining Combo
- Bathrooms Description:Tub/Shower
- Kitchen Description:Dishwasher, Disposal, Eat-in Kitchen, Microwave, Refrigerator
- Basement:Yes
- Basement Description:Walk-Out Access
Heating and cooling
- Cooling:Central Electric
- Heating:Forced Air, Heating
Structure and exterior
- Year built:1960
- Lot Features:Cleared
- Architectural Style:Traditional
- Exterior Features:Front Porch
- Foundation Description:Poured Concrete
Schools
- High school:Fulton
- Middle school:Fulton
- Elementary school:Fulton
Utilities
- Water:City
Finances and disclosures
- Price:$179,900
- Tax amount:$857 (2025)
Features and amenities
- Appliances:Dishwasher, Disposal, Microwave, Refrigerator
- Laundry features:Washer/DryerConnectn
- Amenities:High Speed Internet Access, Pantry, Tub/Shower
Parking
- Parking description:Attached, Carport, Gravel, Tandem
- Garage spaces:2
New listings near 906 Castlewood Ave
- Coming Soon
 $375,000Coming Soon5 beds 3 baths2,224 sq. ft.
817 Nichols St, FULTON, MO 65251
MLS# 438102Listed by: REMAX JEFFERSON CITY - New
 $278,000Active3 beds 3 baths2,258 sq. ft.
5580 County Road 404, Fulton, MO 65251
MLS# 26068372Listed by: MID AMERICA PROPERTY PARTNERS - New

 $315,000Active3 beds 2 baths1,808 sq. ft.
7057 Greenwood Hills, FULTON, MO 65251
MLS# 438148Listed by: CENTURY 21 COMMUNITY - New
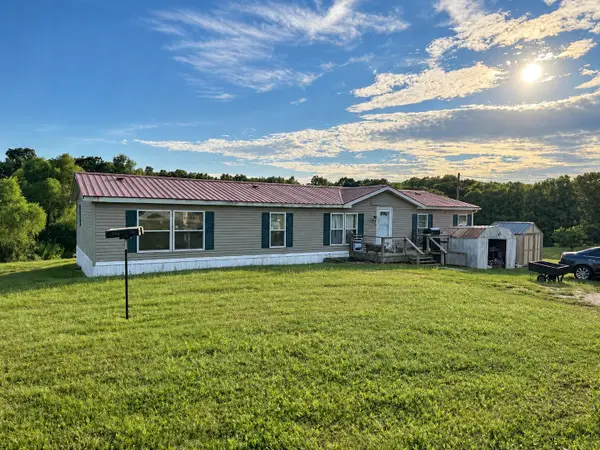 $245,000Active3 beds 2 baths1,782 sq. ft.
2952 Ben Oaks Drive, Fulton, MO 65251
MLS# 132713Listed by: CENTURY 21 MCDANIEL REALTY - New
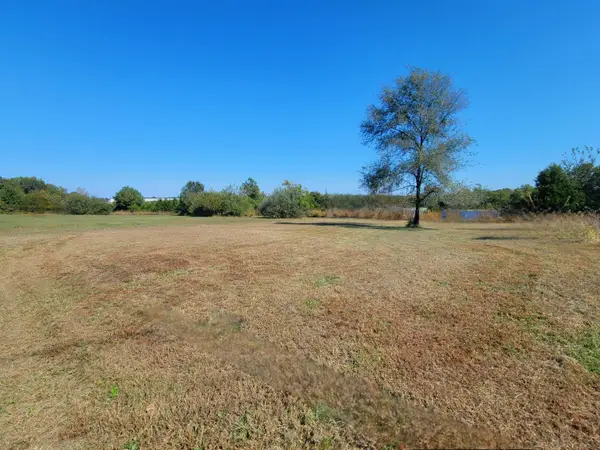 $34,900Active0.45 Acres
TBD Thatcher Street, Fulton, MO 65251
MLS# 132710Listed by: EXP REALTY LLC - New
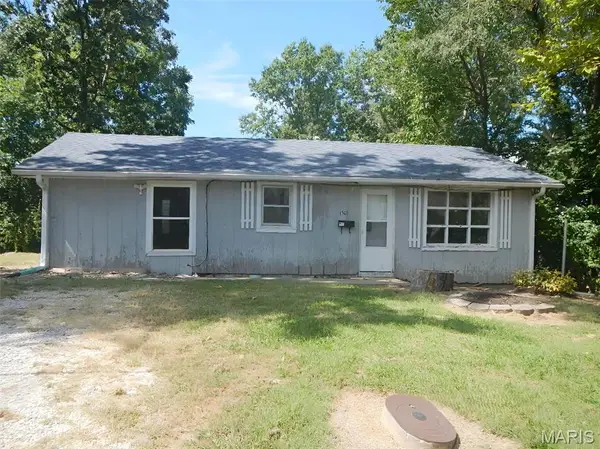 $61,900Active3 beds 1 baths912 sq. ft.
1503 Monroe Street, Fulton, MO 65251
MLS# 26066815Listed by: MID AMERICA PROPERTY PARTNERS - New
 $499,999Active5 beds 4 baths3,300 sq. ft.
1821 County Road 355, Fulton, MO 65251
MLS# 26066670Listed by: CHOSEN REALTY, LLC - New
 $925,000Active5 beds -- baths3,600 sq. ft.
6295 County Route 108, Fulton, MO 65251
MLS# 132704Listed by: COLDWELL BANKER NEIGHBORS 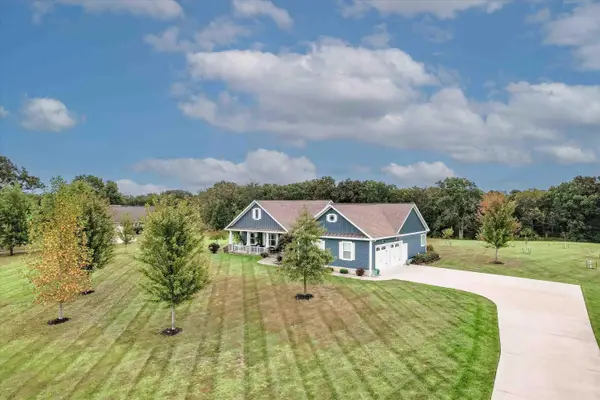 $599,999Pending4 beds 3 baths3,896 sq. ft.
5712 Spring Meadow Dr, FULTON, MO 65251
MLS# 438019Listed by: GAGE & GAGE- New
 $150,000Active3.63 Acres
LOT 2 Briarwood, FULTON, MO 65251
MLS# 438006Listed by: WEICHERT, REALTORS - HOUSE OF BROKERS


Protect your home and budget from life's surprises with an Assurant Home Warranty, backed by a partner that supports you through every step of homeownership. Explore Plans.
©2026 Century 21 Real Estate LLC. All rights reserved. CENTURY 21®, the CENTURY 21 Logo and C21® are service marks owned by Century 21 Real Estate LLC. Century 21 Real Estate LLC fully supports the principles of the Fair Housing Act and the Equal Opportunity Act. Each office is independently owned and operated. Listing information is deemed reliable but not guaranteed accurate.