
108 N Franklin Street, Gallatin, MO 64640
Local realty services provided by:CENTURY 21 Team Elite
108 N Franklin Street,Gallatin, MO 64640
$194,500
- 3 Beds
- 2 Baths
- 1,202 sq. ft.
- Single family
- Active
Listed by: anita riley
Office: re/max town and country
MLS#:2648964
Source:MOKS_HL
Price summary
- Price:$194,500
- Price per sq. ft.:$161.81
About this home
Cute, Updated & Ready for YOU!
This charming 3-bedroom, 2-bath raised ranch has so much to love! Step inside and you'll immediately notice the wood floors, stylish updates, and an open floor plan filled with natural light! The kitchen is a showstopper with its pretty subway tile, upgraded finishes, and inviting feel. The main level offers three comfortable bedrooms, a beautifully remodeled bathroom, and a convenient laundry closet.
And there's MORE! The full walkout basement is bursting with possibilities! Whether you're dreaming of a family room, game room, home office, hobby space, or just need plenty of extra storage, there's room to make it your own!
You'll also love the convenience of the garage and the spacious covered deck that's perfect for grilling, entertaining, or simply kicking back and relaxing. This home checks so many boxes!
Move-in ready! All that's missing is YOU!
Contact an agent
Home facts
- Year built:1970
- Subdivision & Development:Other
- Listing ID #:2648964
- Added:1 day(s) ago
- Updated:October 27, 2026 at 12:53 PM
Rooms and interior
- Bedrooms:3
- Total bathrooms:2
- Full bathrooms:2
- Rooms Total:3
- Kitchen Description:Dishwasher, Disposal, Microwave, Refrigerator
- Basement:Yes
- Basement Description:Concrete, Garage Entrance, Unfinished
- Living area:1,202 sq. ft.
Heating and cooling
- Cooling:Electric
- Heating:Central Gas
Structure and exterior
- Roof:Composition
- Year built:1970
- Building area:1,202 sq. ft.
- Lot area:0.21 Acres
- Lot Features:City Limits, City Lot
- Architectural Style:Raised Ranch
- Construction Materials:Frame
- Foundation Description:Concrete
Utilities
- Water:City/Public - Verify
- Sewer:Public Sewer
Finances and disclosures
- Price:$194,500
- Price per sq. ft.:$161.81
Features and amenities
- Appliances:Dishwasher, Disposal, Free-Standing Electric Oven, Gas Range, Microwave, Refrigerator, Stainless Steel Appliance(s)
- Amenities:Ceiling Fan(s), Painted Cabinets
Parking
- Parking description:Basement, Built-In
- Garage:Yes
- Garage spaces:1
 HeartlandMLS©2026. Information Deemed Reliable But Not Guaranteed. This information is being provided by the HeartlandMLS. The listings presented here may or may not be listed by the Broker/Agent operating this website. This information is intended for the personal use of consumers and may not be used for any purpose other than to identify prospective properties consumers may be interested in purchasing. Data <Last Updated October 27, 2026 MOKS_HL Member Broker: Gregory Freeman
New listings near 108 N Franklin Street
- New
 $27,999Active0.37 Acres
Lot 3074 Lake Viking Terrace, Gallatin, MO 64640
MLS# 2647851Listed by: KELLER WILLIAMS KC NORTH - New
 $250,000Active0.53 Acres
Lot 50 Lake Viking Terrace, Gallatin, MO 64640
MLS# 2647857Listed by: REECENICHOLS-IDE CAPITAL - New
 $18,000Active0.5 Acres
408 Grand Avenue, Gallatin, MO 64640
MLS# 2647807Listed by: ALLEN MID WEST REALTY LLC - New
 $199,000Active2 beds 1 baths935 sq. ft.
402 S Olive Street, Gallatin, MO 64640
MLS# 2647617Listed by: RE/MAX TOWN AND COUNTRY - New
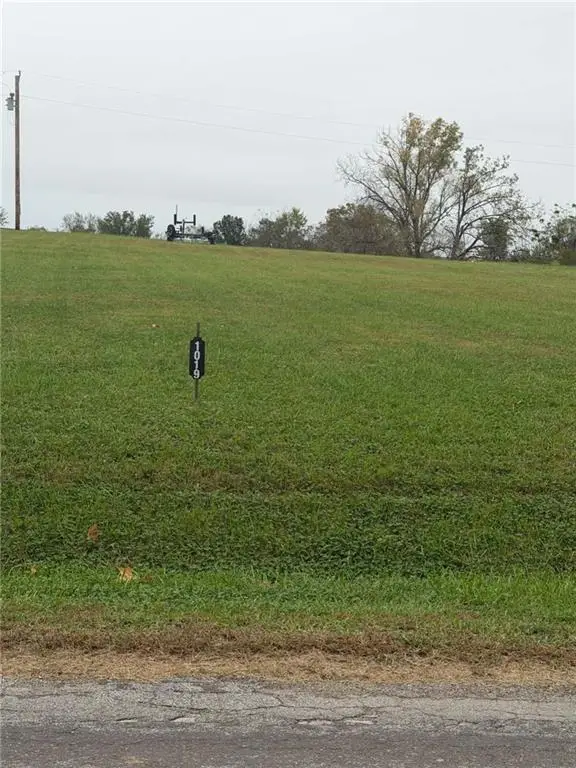 $25,800Active0.39 Acres
Lake Viking Terrace, Gallatin, MO 64640
MLS# 2647628Listed by: EXP REALTY LLC  $139,900Pending2 beds 1 baths1,008 sq. ft.
111 S Pine Street, Gallatin, MO 64640
MLS# 2647460Listed by: RE/MAX TOWN AND COUNTRY $280,000Active3 beds 3 baths2,006 sq. ft.
1401 S Prospect Street, Gallatin, MO 64640
MLS# 2647272Listed by: HERITAGE REALTY FARM AND HOME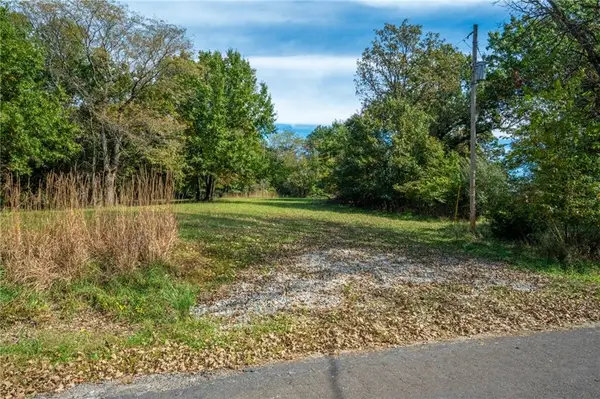 $13,500Active0.44 Acres
#1087 Lake Viking Terrace, Gallatin, MO 64640
MLS# 2647433Listed by: RE/MAX TOWN AND COUNTRY $65,000Pending7.5 Acres
0 Missouri 13, Gallatin, MO 64640
MLS# 60336275Listed by: CHOSEN REALTY LLC


Protect your home and budget from life's surprises with an Assurant Home Warranty, backed by a partner that supports you through every step of homeownership. Explore Plans.
©2026 Century 21 Real Estate LLC. All rights reserved. CENTURY 21®, the CENTURY 21 Logo and C21® are service marks owned by Century 21 Real Estate LLC. Century 21 Real Estate LLC fully supports the principles of the Fair Housing Act and the Equal Opportunity Act. Each office is independently owned and operated. Listing information is deemed reliable but not guaranteed accurate.