
1204 NE 62nd Street, Gladstone, MO 64118
Local realty services provided by:CENTURY 21 Team Elite
1204 NE 62nd Street,Gladstone, MO 64118
- 3 Beds
- 1 Baths
- - sq. ft.
- Single family
- Sold
Listed by: dianna minor, connor reeves
Office: mother & son realty group
MLS#:2633090
Source:MOKS_HL
Sorry, we are unable to map this address
Price summary
- Price:
About this home
Completely remodeled and move-in ready, this charming ranch offers the perfect blend of modern updates and timeless appeal! Step inside to an inviting open floor plan featuring beautiful hardwood floors, updated lighting, and an abundance of natural light throughout. The stunning kitchen is the heart of the home, showcasing granite countertops, stainless steel appliances, custom cabinetry, and durable ceramic tile flooring—ideal for everyday living and entertaining alike.
Enjoy peace of mind knowing the major mechanical updates have already been completed, including newer electrical wiring, PEX plumbing, HVAC system, electrical panel, water heater, and a new roof with 30-year architectural shingles. The beautifully updated bathroom continues the home's fresh, modern feel.
Outside, you'll find a spacious fenced backyard with plenty of room for pets, play, or gardening, along with both a covered front porch and rear deck—perfect for morning coffee or evening gatherings. Conveniently located close to shopping, restaurants, schools, parks, and major highways, this turnkey home offers exceptional value and is ready for its next owner. Don't miss your opportunity to make this beautifully updated home yours!...
Contact an agent
Home facts
- Year built:1955
- Subdivision & Development:Oak Park
- Listing ID #:2633090
- Added:38 day(s) ago
- Updated:September 06, 2026 at 07:07 AM
Rooms and interior
- Bedrooms:3
- Total bathrooms:1
- Full bathrooms:1
- Rooms Total:7
- Kitchen Description:Dishwasher, Disposal, Microwave
- Basement:Yes
- Basement Description:Crawl Space
Heating and cooling
- Cooling:Attic Fan, Electric
- Heating:Forced Air Gas, Natural Gas
Structure and exterior
- Roof:Composition
- Year built:1955
- Lot Features:City Lot
- Architectural Style:Ranch
- Construction Materials:Frame
Schools
- High school:Oak Park
- Middle school:Northgate
- Elementary school:Oakwood
Utilities
- Water:City/Public
- Sewer:Public Sewer
Finances and disclosures
- Price:
Features and amenities
- Appliances:Dishwasher, Disposal, Free-Standing Electric Oven, Gas Range, Microwave, Stainless Steel Appliance(s)
Parking
- Parking description:Attached, Built-In
- Garage:Yes
- Garage spaces:1
 HeartlandMLS©2026. Information Deemed Reliable But Not Guaranteed. This information is being provided by the HeartlandMLS. The listings presented here may or may not be listed by the Broker/Agent operating this website. This information is intended for the personal use of consumers and may not be used for any purpose other than to identify prospective properties consumers may be interested in purchasing. Data <Last Updated September 6, 2026 MOKS_HL Member Broker: Gregory Freeman
New listings near 1204 NE 62nd Street
- New
 $240,000Active3 beds 2 baths1,348 sq. ft.
6610 N Montgall Avenue, Kansas City, MO 64119
MLS# 2637628Listed by: KW DIAMOND PARTNERS - New
 $300,000Active4 beds 3 baths1,894 sq. ft.
7211 N Highland Avenue, Gladstone, MO 64118
MLS# 2638113Listed by: LOCAL AGENT - New
 $200,000Active2 beds 1 baths744 sq. ft.
505 NE 67th Terrace, Gladstone, MO 64118
MLS# 2638293Listed by: KELLER WILLIAMS REALTY PARTNERS INC. - Open Sun, 12 to 2pm
 $210,000Pending3 beds 2 baths1,224 sq. ft.
1004 NE 60th Street, Gladstone, MO 64118
MLS# 2640459Listed by: WORTH CLARK REALTY - New
 $149,000Active1.41 Acres
3000 76th Street, Kansas City, MO 64119
MLS# 2640495Listed by: REAL BROKER, LLC - New
 $279,000Active4 beds 3 baths2,114 sq. ft.
6761 N Woodland Avenue, Kansas City, MO 64118
MLS# 2640391Listed by: WEICHERT REALTORS - GENERATIONS - New
 $119,000Active0.5 Acres
313 N Briarcliff Circle, Kansas City, MO 64116
MLS# 2640248Listed by: HOMESMART LEGACY 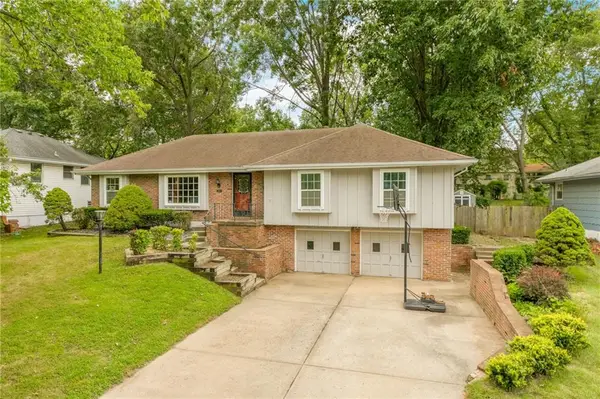 $330,000Pending3 beds 3 baths2,234 sq. ft.
1713 NE 69th Terrace, Gladstone, MO 64118
MLS# 2638822Listed by: KELLER WILLIAMS KC NORTH- New
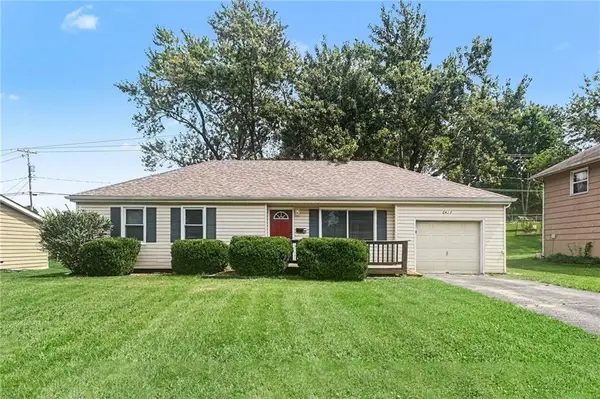 $254,900Active3 beds 2 baths1,895 sq. ft.
6417 N Indiana Avenue, Kansas City, MO 64119
MLS# 2639018Listed by: ENTERA REALTY - New
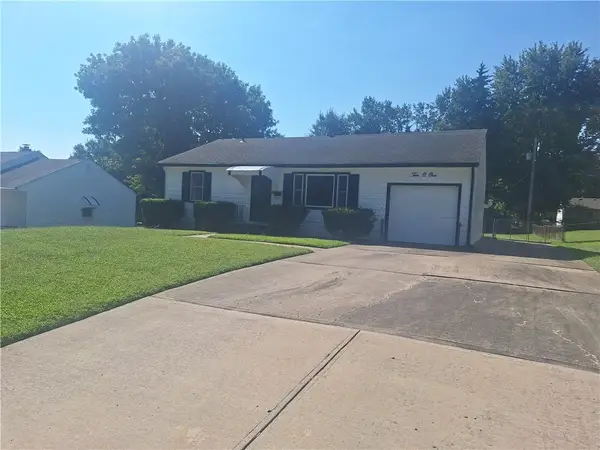 $234,500Active3 beds 1 baths955 sq. ft.
1001 NE 67th Terrace, Gladstone, MO 64118
MLS# 2639905Listed by: HAGEN REALTY KC LLC


Protect your home and budget from life's surprises with an Assurant Home Warranty, backed by a partner that supports you through every step of homeownership. Explore Plans.
©2026 Century 21 Real Estate LLC. All rights reserved. CENTURY 21®, the CENTURY 21 Logo and C21® are service marks owned by Century 21 Real Estate LLC. Century 21 Real Estate LLC fully supports the principles of the Fair Housing Act and the Equal Opportunity Act. Each office is independently owned and operated. Listing information is deemed reliable but not guaranteed accurate.