
1703 NE 77 Street, Gladstone, MO 64118
Local realty services provided by:CENTURY 21 Crossroads
1703 NE 77 Street,Gladstone, MO 64118
$324,900
- 3 Beds
- 3 Baths
- 1,725 sq. ft.
- Single family
- Coming Soon
Upcoming open houses
- Sat, Oct 1710:00 am - 12:00 pm
Listed by: tayler yancik
Office: re/max heritage
MLS#:2646993
Source:MOKS_HL
Price summary
- Price:$324,900
- Price per sq. ft.:$188.35
About this home
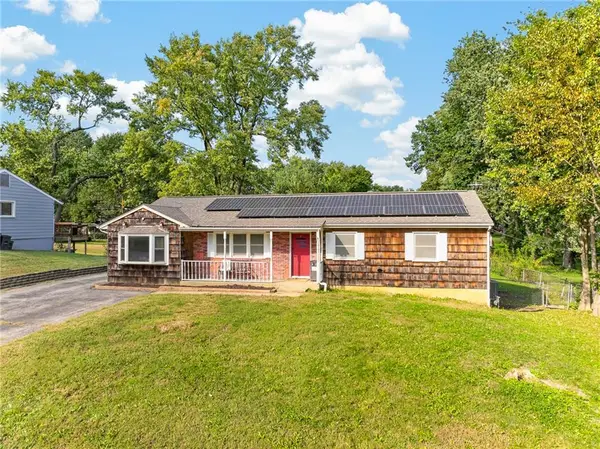
Welcome home to this all-brick ranch featuring 3 bedrooms, 3 bathrooms and a 2-car garage! The main level has been completely refinished, with a newly added laundry room bringing extra convenience to everyday living. Enjoy your morning coffee or unwind in the sunroom overlooking the spacious backyard, where there’s plenty of room for gardening, outdoor gatherings or simply relaxing. A storage shed provides additional space for tools and lawn equipment. With fresh updates, classic brick charm and inviting indoor and outdoor spaces, this home has so much to offer!
Contact an agent
Home facts
- Year built:1964
- Subdivision & Development:Terrace Gardens
- Listing ID #:2646993
- Updated:October 16, 2026 at 04:56 AM
Rooms and interior
- Bedrooms:3
- Total bathrooms:3
- Full bathrooms:3
- Rooms Total:13
- Kitchen Description:Dishwasher, Disposal, Refrigerator
- Basement:Yes
- Basement Description:Finished
- Living area:1,725 sq. ft.
Heating and cooling
- Cooling:Attic Fan, Electric
- Heating:Central Gas
Structure and exterior
- Year built:1964
- Building area:1,725 sq. ft.
- Lot area:0.3 Acres
- Lot Features:City Lot, Level
- Architectural Style:Ranch
- Construction Materials:All Brick
Schools
- High school:Oak Park
- Middle school:Antioch
- Elementary school:Nashua/Clar
Utilities
- Water:City/Public
- Sewer:Public Sewer
Finances and disclosures
- Price:$324,900
- Price per sq. ft.:$188.35
Features and amenities
- Appliances:Dishwasher, Disposal, Gas Range, Refrigerator
Parking
- Parking description:Attached
- Garage:Yes
- Garage spaces:2
 HeartlandMLS©2026. Information Deemed Reliable But Not Guaranteed. This information is being provided by the HeartlandMLS. The listings presented here may or may not be listed by the Broker/Agent operating this website. This information is intended for the personal use of consumers and may not be used for any purpose other than to identify prospective properties consumers may be interested in purchasing. Data <Last Updated October 16, 2026 MOKS_HL Member Broker: Levi McClure
New listings near 1703 NE 77 Street
- Coming Soon
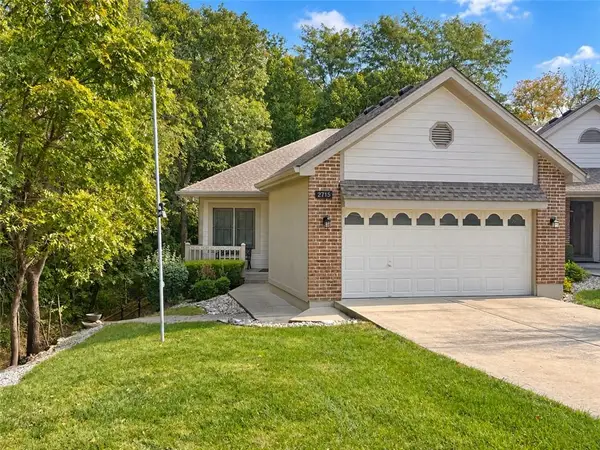 $365,000Coming Soon3 beds 3 baths2,390 sq. ft.
2715 NE 74th Street, Gladstone, MO 64119
MLS# 2646989Listed by: PLATINUM REALTY LLC - Coming Soon
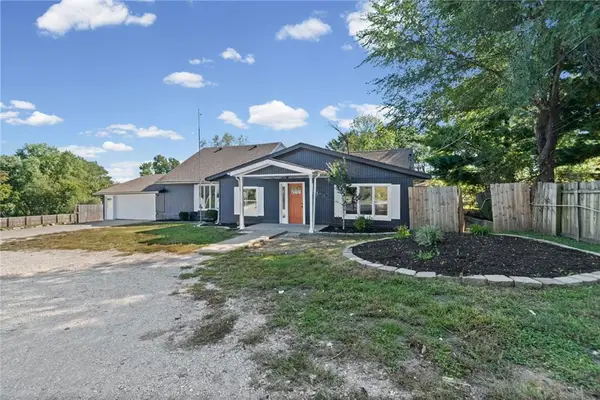 $395,000Coming Soon5 beds 5 baths3,066 sq. ft.
3101 56th Terrace, Kansas City, MO 64119
MLS# 2646312Listed by: UNITED REAL ESTATE KANSAS CITY - Coming Soon
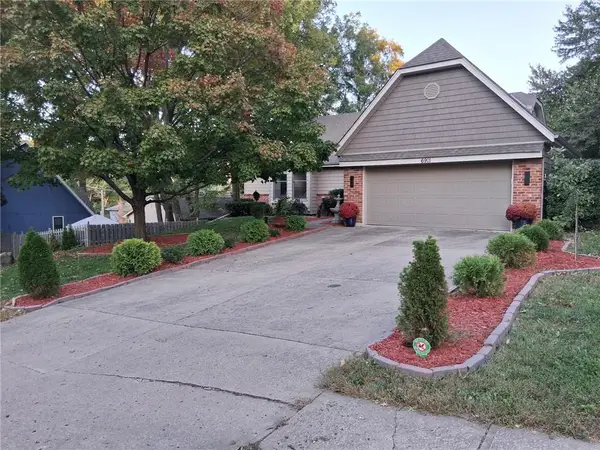 $399,000Coming Soon3 beds 3 baths3,534 sq. ft.
6911 N Flora Avenue, Gladstone, MO 64118
MLS# 2646627Listed by: REECENICHOLS-KCN - Coming Soon
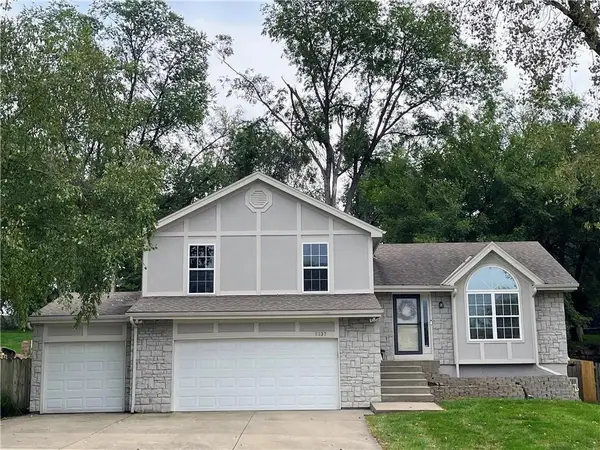 $365,000Coming Soon4 beds 3 baths1,907 sq. ft.
5137 N Pennsylvania Street, Kansas City, MO 64118
MLS# 2645768Listed by: KELLER WILLIAMS KC NORTH - Coming Soon
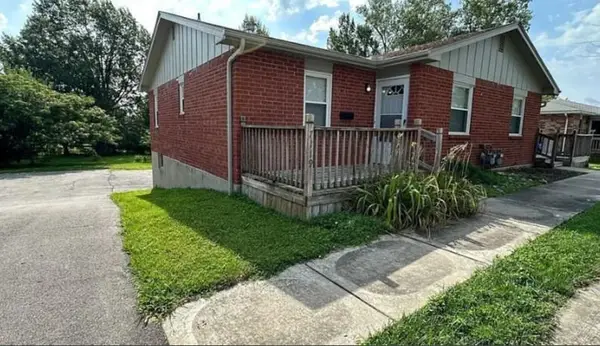 $275,000Coming Soon-- beds -- baths
7117-7119 N Broadway Street, Gladstone, MO 64118
MLS# 2645581Listed by: PLATINUM REALTY LLC - Coming Soon
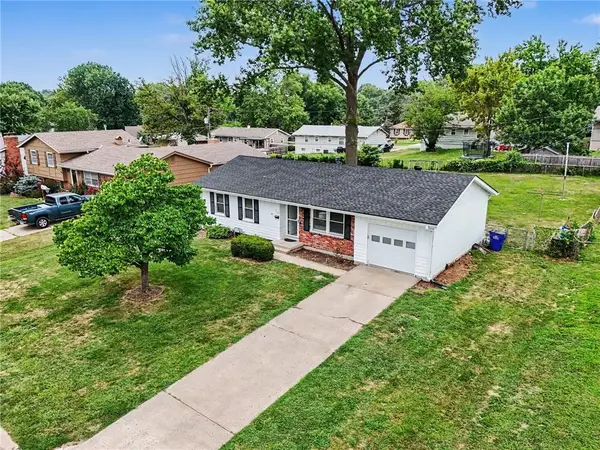 $250,000Coming Soon3 beds 2 baths1,030 sq. ft.
3110 NE 66th Street, Gladstone, MO 64119
MLS# 2633819Listed by: REECENICHOLS-KCN - Coming Soon
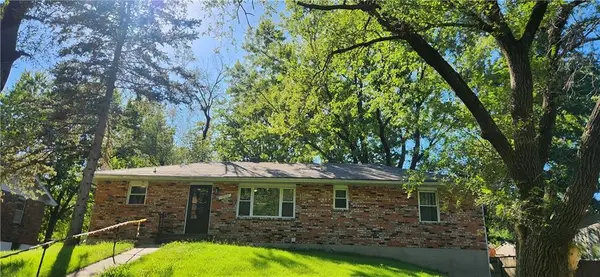 $260,000Coming Soon3 beds 2 baths1,248 sq. ft.
7500 N Main Street, Gladstone, MO 64118
MLS# 2643401Listed by: PLATINUM REALTY LLC - New
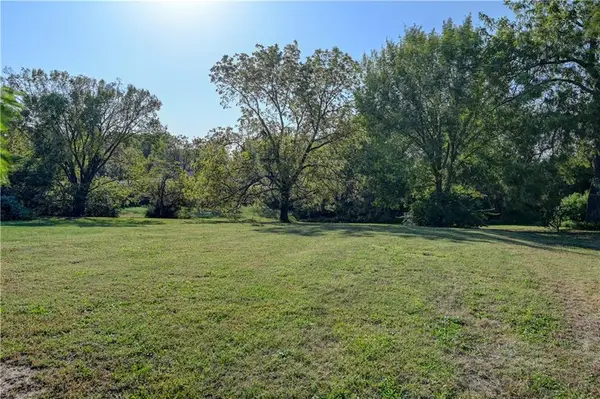 $70,000Active0.51 Acres
N Main Street, Kansas City, MO 64118
MLS# 2646842Listed by: RE/MAX PROFESSIONALS - New
 $275,000Active3 beds 3 baths1,898 sq. ft.
1300 NE Shady Lane Drive, Gladstone, MO 64118
MLS# 2646921Listed by: NEXTHOME GADWOOD GROUP


Protect your home and budget from life's surprises with an Assurant Home Warranty, backed by a partner that supports you through every step of homeownership. Explore Plans.
©2026 Century 21 Real Estate LLC. All rights reserved. CENTURY 21®, the CENTURY 21 Logo and C21® are service marks owned by Century 21 Real Estate LLC. Century 21 Real Estate LLC fully supports the principles of the Fair Housing Act and the Equal Opportunity Act. Each office is independently owned and operated. Listing information is deemed reliable but not guaranteed accurate.