
5701 N Highland Avenue, Gladstone, MO 64118
Local realty services provided by:CENTURY 21 Team Elite
5701 N Highland Avenue,Gladstone, MO 64118
- 3 Beds
- 3 Baths
- - sq. ft.
- Single family
- Sold
Listed by: brian glasser
Office: 1st class real estate kc
MLS#:2635002
Source:MOKS_HL
Sorry, we are unable to map this address
Price summary
- Price:
About this home
Truly remarkable mid-century ranch, move-in ready today! This 3-bedroom, 2.5-bath home has been thoughtfully remodeled from the top down. Recent updates include a new roof, newer HVAC system, updated windows that fill the home with natural light throughout, and a brand-new electrical panel and service line, plus a brand-new finished vapor barrier and sump pump for the crawl space. Gleaming hardwood floors flow throughout the entire home, paired with vaulted, beamed ceilings that add warmth and architectural character to the open-concept living and kitchen areas. The kitchen shines with brand-new quartz countertops and a stylish tile backsplash, while a set of French doors adds a designer touch to the space. Both full baths have been completely reimagined with elevated finishes — the spa-inspired primary suite features a modern dual-sink vanity, freestanding soaking tub, and walk-in glass shower. Outside, enjoy plenty of parking plus a fully fenced backyard, capped off by a detached, oversized 2-car garage. This one checks every box — schedule your showing today!
Owner/Agent — book your showing direct now!...
Contact an agent
Home facts
- Year built:1955
- Subdivision & Development:Northridge
- Listing ID #:2635002
- Added:44 day(s) ago
- Updated:September 18, 2026 at 07:13 AM
Rooms and interior
- Bedrooms:3
- Total bathrooms:3
- Full bathrooms:2
- Half bathrooms:1
- Basement:Yes
- Basement Description:Concrete, Crawl Space
Heating and cooling
- Cooling:Electric
- Heating:Natural Gas
Structure and exterior
- Roof:Composition
- Year built:1955
- Architectural Style:Ranch
- Construction Materials:Concrete, Wood Siding
- Foundation Description:Concrete
Utilities
- Water:City/Public, City/Public - Verify
- Sewer:Public Sewer
Finances and disclosures
- Price:
Parking
- Parking description:Detached, Off Street
- Garage:Yes
- Garage spaces:2
 HeartlandMLS©2026. Information Deemed Reliable But Not Guaranteed. This information is being provided by the HeartlandMLS. The listings presented here may or may not be listed by the Broker/Agent operating this website. This information is intended for the personal use of consumers and may not be used for any purpose other than to identify prospective properties consumers may be interested in purchasing. Data <Last Updated September 18, 2026 MOKS_HL Member Broker: Gregory Freeman
New listings near 5701 N Highland Avenue
- Open Fri, 5 to 6pmNew
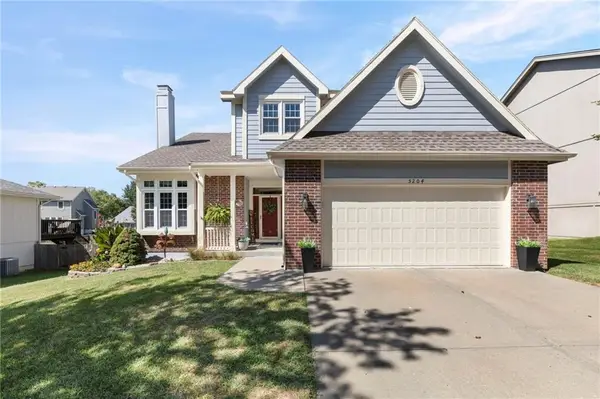 $415,000Active4 beds 4 baths2,914 sq. ft.
5204 N Pennsylvania Street, Gladstone, MO 64118
MLS# 2641303Listed by: DREAM PROPERTIES REAL ESTATE - Open Fri, 4 to 6pmNew
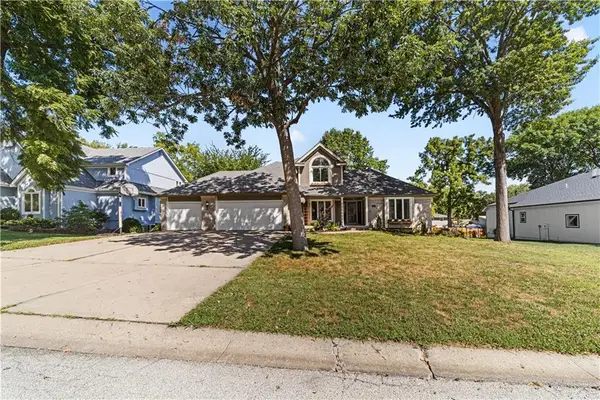 $420,000Active5 beds 4 baths3,459 sq. ft.
139 The Woodlands Drive, Gladstone, MO 64118
MLS# 2642036Listed by: REAL BROKER, LLC - New
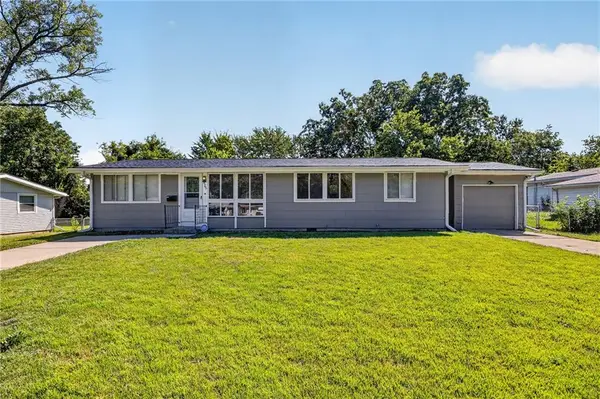 $235,000Active3 beds 2 baths1,273 sq. ft.
5707 N Highland Avenue, Gladstone, MO 64118
MLS# 2642269Listed by: WORTH CLARK REALTY - New
 $155,000Active2 beds 2 baths928 sq. ft.
2283 NE 68th Street, Gladstone, MO 64118
MLS# 2640461Listed by: RE/MAX HERITAGE - New
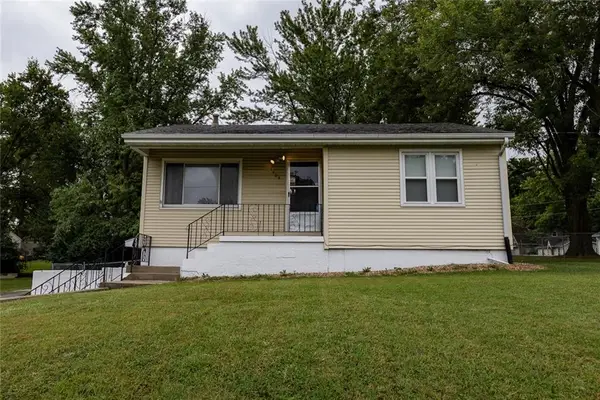 $210,000Active2 beds 2 baths892 sq. ft.
1405 NE 72 Street, Gladstone, MO 64118
MLS# 2639513Listed by: REECENICHOLS-KCN - Open Sun, 10 to 12amNew
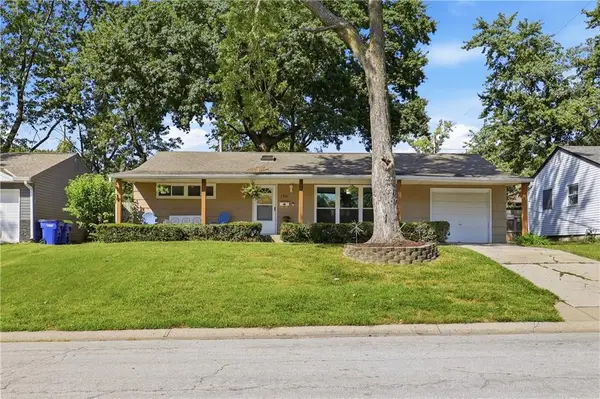 $210,000Active2 beds 1 baths936 sq. ft.
5914 N Park Avenue, Gladstone, MO 64118
MLS# 2641445Listed by: UNITED REAL ESTATE KANSAS CITY - New
 $345,000Active4 beds 4 baths2,394 sq. ft.
2612 NE 69th Street, Gladstone, MO 64119
MLS# 2640760Listed by: KELLER WILLIAMS KC NORTH - New
 $385,000Active4 beds 3 baths2,180 sq. ft.
5829 N Norton Avenue, Gladstone, MO 64119
MLS# 2641599Listed by: PLATINUM REALTY LLC 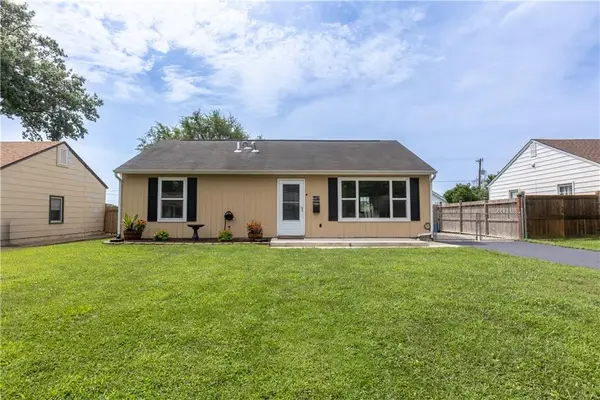 $217,900Active3 beds 1 baths988 sq. ft.
607 NE 66th Terrace, Gladstone, MO 64118
MLS# 2636528Listed by: PLATINUM REALTY LLC $380,000Pending3 beds 3 baths2,423 sq. ft.
7418 N Prospect Avenue, Gladstone, MO 64119
MLS# 2640690Listed by: UNITED REAL ESTATE KANSAS CITY


Protect your home and budget from life's surprises with an Assurant Home Warranty, backed by a partner that supports you through every step of homeownership. Explore Plans.
©2026 Century 21 Real Estate LLC. All rights reserved. CENTURY 21®, the CENTURY 21 Logo and C21® are service marks owned by Century 21 Real Estate LLC. Century 21 Real Estate LLC fully supports the principles of the Fair Housing Act and the Equal Opportunity Act. Each office is independently owned and operated. Listing information is deemed reliable but not guaranteed accurate.