
5714 N Tracy Avenue, Gladstone, MO 64118
Local realty services provided by:CENTURY 21 Crossroads
5714 N Tracy Avenue,Gladstone, MO 64118
- 3 Beds
- 3 Baths
- - sq. ft.
- Single family
- Sold
Listed by: tamala lyons
Office: worth clark realty
MLS#:2628836
Source:MOKS_HL
Sorry, we are unable to map this address
Price summary
- Price:
About this home
Welcome home to this classic, solid ranch-style property offering the perfect blend of space, structure, and potential. Situated on an large corner lot, this 3-bedroom, 2 and a half-bathroom home provides single-story living at its finest. It serves as the ultimate clean slate with beautiful hardwood floors, ready for your personal touch. It also has a clean, full unfinished basement and oversized two car garage. The treed lot offers lots of shade and a partial privacy fence in the backyard. The home is being sold as is.
Contact an agent
Home facts
- Subdivision & Development:Oakwood Manor
- Listing ID #:2628836
- Added:40 day(s) ago
- Updated:August 20, 2026 at 07:25 AM
Rooms and interior
- Bedrooms:3
- Total bathrooms:3
- Full bathrooms:2
- Half bathrooms:1
- Rooms Total:5
- Basement:Yes
- Basement Description:Concrete
Heating and cooling
- Cooling:Electric
- Heating:Forced Air Gas
Structure and exterior
- Roof:Metal
- Architectural Style:Ranch
- Construction Materials:Metal Siding
- Foundation Description:Concrete
Schools
- High school:North Kansas City
- Middle school:Antioch
- Elementary school:Oakwood
Utilities
- Water:City/Public
- Sewer:Public Sewer
Finances and disclosures
- Price:
Parking
- Parking description:Attached
- Garage:Yes
- Garage spaces:2
 HeartlandMLS©2026. Information Deemed Reliable But Not Guaranteed. This information is being provided by the HeartlandMLS. The listings presented here may or may not be listed by the Broker/Agent operating this website. This information is intended for the personal use of consumers and may not be used for any purpose other than to identify prospective properties consumers may be interested in purchasing. Data <Last Updated August 20, 2026 MOKS_HL Member Broker: Levi McClure
New listings near 5714 N Tracy Avenue
 $330,000Active-- beds -- baths
3522 NE 72nd Street, Gladstone, MO 64119
MLS# 2633394Listed by: REECENICHOLS-KCN- New
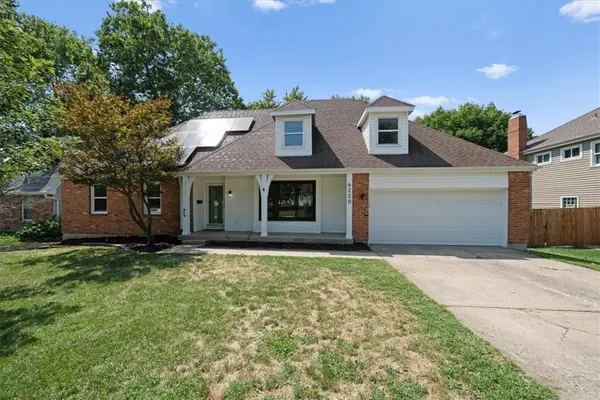 $399,999Active5 beds 5 baths5,034 sq. ft.
6220 N Bales Avenue, Gladstone, MO 64119
MLS# 2636236Listed by: KW KANSAS CITY METRO  $290,000Pending4 beds 2 baths1,645 sq. ft.
2003 NE 60th Terrace, Gladstone, MO 64118
MLS# 2635387Listed by: REECENICHOLS-KCN- New
 $250,000Active3 beds 3 baths1,460 sq. ft.
6104 N Euclid Avenue, Gladstone, MO 64118
MLS# 2635522Listed by: KELLER WILLIAMS REALTY PARTNERS INC. - New
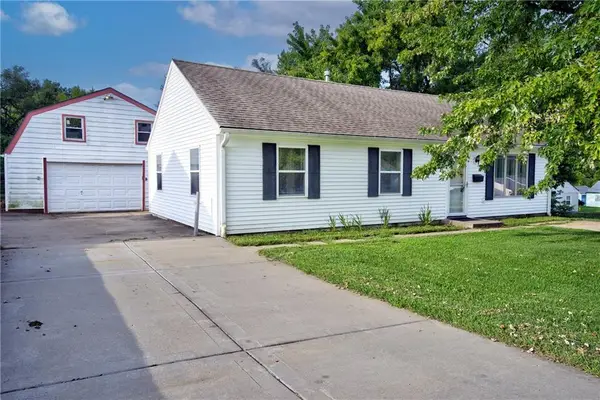 $225,000Active3 beds 1 baths1,008 sq. ft.
2401 NE 58th Terrace, Kansas City, MO 64118
MLS# 2636749Listed by: KELLER WILLIAMS KC NORTH - Open Sun, 1am to 3pmNew
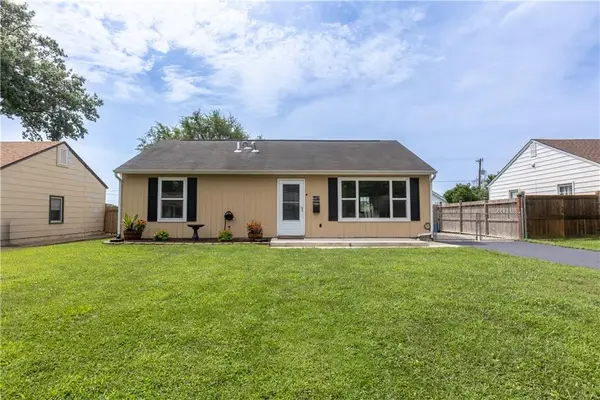 $234,500Active3 beds 1 baths988 sq. ft.
607 NE 66th Terrace, Kansas City, MO 64118
MLS# 2636528Listed by: PLATINUM REALTY LLC - New
 $230,000Active3 beds 1 baths975 sq. ft.
5613 N Euclid Avenue, Gladstone, MO 64118
MLS# 2634947Listed by: WEICHERT, REALTORS WELCH & CO.  $190,000Pending3 beds 1 baths975 sq. ft.
2414 NE Pursell Road, Gladstone, MO 64118
MLS# 2636226Listed by: LOVE LIVING LOCAL $230,000Pending2 beds 2 baths1,238 sq. ft.
7412 N Campbell Street, Kansas City, MO 64118
MLS# 2636402Listed by: UNITED REAL ESTATE KANSAS CITY- New
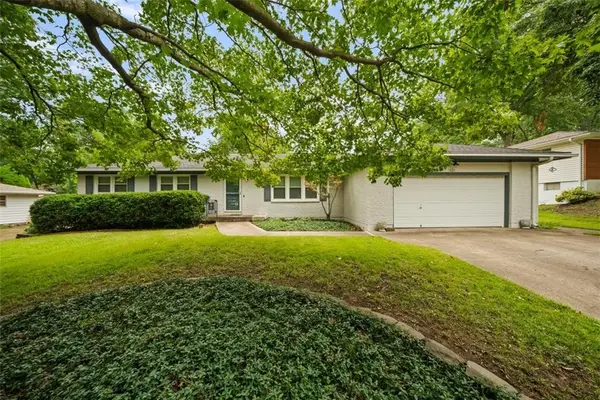 $360,000Active3 beds 2 baths1,685 sq. ft.
1601 77th Street, Kansas City, MO 64118
MLS# 2635454Listed by: PLATINUM REALTY LLC


Protect your home and budget from life's surprises with an Assurant Home Warranty, backed by a partner that supports you through every step of homeownership. Explore Plans.
©2026 Century 21 Real Estate LLC. All rights reserved. CENTURY 21®, the CENTURY 21 Logo and C21® are service marks owned by Century 21 Real Estate LLC. Century 21 Real Estate LLC fully supports the principles of the Fair Housing Act and the Equal Opportunity Act. Each office is independently owned and operated. Listing information is deemed reliable but not guaranteed accurate.