
6308 NE Normandy Drive, Gladstone, MO 64118
Local realty services provided by:CENTURY 21 Crossroads
6308 NE Normandy Drive,Gladstone, MO 64118
$300,000
- 3 Beds
- 3 Baths
- 2,389 sq. ft.
- Single family
- Active
Listed by: concierge real estate group, anne rothers
Office: worth clark realty
MLS#:2647548
Source:MOKS_HL
Price summary
- Price:$300,000
- Price per sq. ft.:$125.58
About this home
Great home on a beautiful street in a well-established Gladstone neighborhood! So much finished space with many updates in the recent past. Spacious living room features a brick fireplace and built-ins, and space for a large dining table for family gatherings. Kitchen has newer cabinets and flooring and accommodates casual breakfast area dining. Desirable main-floor laundry is located right off the kitchen with access to the backyard for easy outdoor entertaining. The primary bedroom is located on the main living level of the home and features a walk-in closet and private bath. This level features one additional bedroom and full hall bathroom with tub/shower combination. Downstairs offers a very spacious finished family room for casual gatherings and relaxation in addition to one additional bedroom and full bath. Enjoy the low maintenance of a brick and vinyl siding exterior, as well as a large, treed lot with space for play, gardening, etc.! Space and affordability at it's BEST!...
Contact an agent
Home facts
- Year built:1974
- Subdivision & Development:Normandy North
- Listing ID #:2647548
- Added:2 day(s) ago
- Updated:November 06, 2026 at 03:34 PM
Rooms and interior
- Bedrooms:3
- Total bathrooms:3
- Full bathrooms:3
- Rooms Total:10
- Kitchen Description:Dishwasher, Disposal, Microwave
- Basement:Yes
- Basement Description:Finished, Full
- Living area:2,389 sq. ft.
Heating and cooling
- Cooling:Attic Fan, Electric
- Heating:Forced Air Gas
Structure and exterior
- Roof:Composition
- Year built:1974
- Building area:2,389 sq. ft.
- Lot area:0.2 Acres
- Lot Features:City Lot, Level
- Architectural Style:Raised Ranch
- Construction Materials:Brick Trim, Vinyl Siding
Schools
- High school:Oak Park
- Middle school:Antioch
- Elementary school:Oakwood Manor
Utilities
- Water:City/Public
- Sewer:Public Sewer
Finances and disclosures
- Price:$300,000
- Price per sq. ft.:$125.58
Features and amenities
- Appliances:Dishwasher, Disposal, Free-Standing Electric Oven, Microwave
- Amenities:Ceiling Fan(s), Central Vacuum, Pantry, Walk-In Closet(s)
Parking
- Parking description:Built-In
- Garage:Yes
- Garage spaces:2
 HeartlandMLS©2026. Information Deemed Reliable But Not Guaranteed. This information is being provided by the HeartlandMLS. The listings presented here may or may not be listed by the Broker/Agent operating this website. This information is intended for the personal use of consumers and may not be used for any purpose other than to identify prospective properties consumers may be interested in purchasing. Data <Last Updated November 6, 2026 MOKS_HL Member Broker: Levi McClure
New listings near 6308 NE Normandy Drive
- Coming Soon
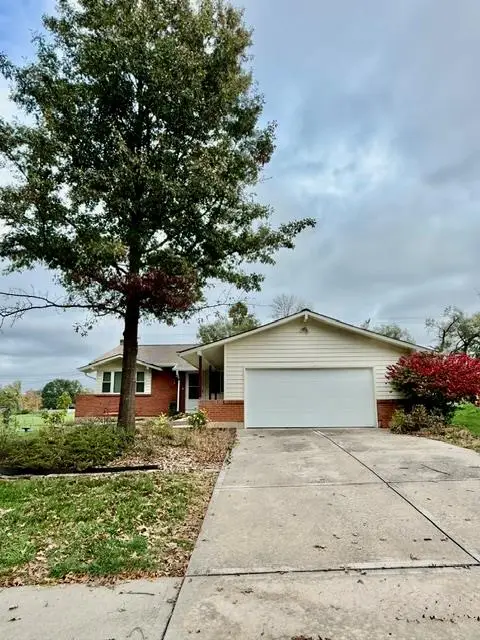 $323,600Coming Soon5 beds 3 baths1,912 sq. ft.
6505 N Michigan Avenue, Gladstone, MO 64118
MLS# 2650517Listed by: UNITED REAL ESTATE KANSAS CITY - Coming Soon
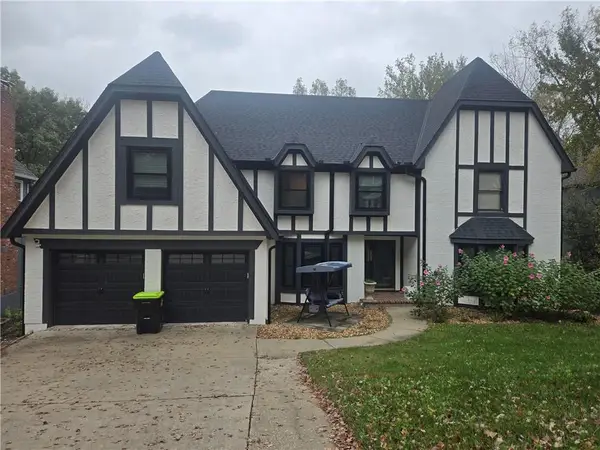 $685,000Coming Soon4 beds 6 baths4,881 sq. ft.
608 White Oak Lane, Gladstone, MO 64116
MLS# 2649858Listed by: BG & ASSOCIATES LLC - Coming Soon
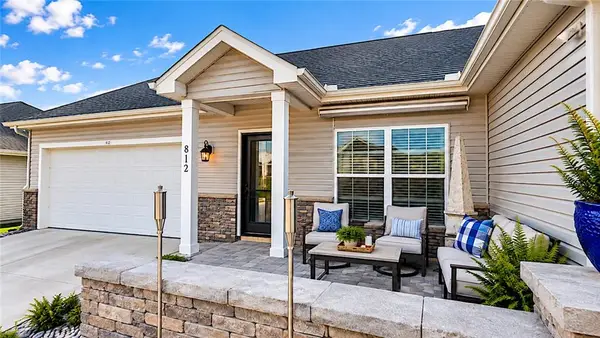 $347,900Coming Soon3 beds 2 baths1,486 sq. ft.
812 NE 66th Street, Gladstone, MO 64118
MLS# 2649362Listed by: 20TH CENTURY REAL ESTATE SERV. - Coming SoonOpen Sun, 1 to 3pm
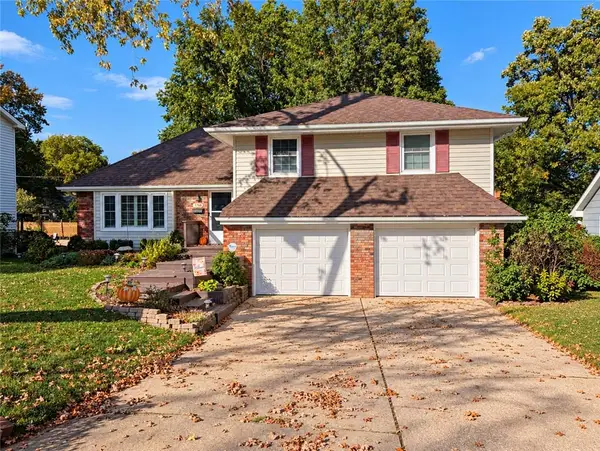 $325,000Coming Soon4 beds 3 baths1,880 sq. ft.
1708 NE 68th Street, Gladstone, MO 64118
MLS# 2649380Listed by: RE/MAX REVOLUTION - Coming Soon
 $365,000Coming Soon4 beds 4 baths2 sq. ft.
5811 N College Avenue, Gladstone, MO 64119
MLS# 2648375Listed by: KELLER WILLIAMS KC NORTH - New
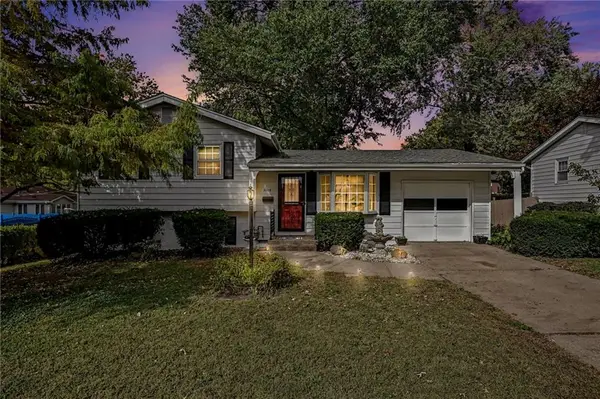 $257,000Active3 beds 2 baths1,240 sq. ft.
3104 NE 67th Street, Kansas City, MO 64119
MLS# 2650100Listed by: KELLER WILLIAMS KC NORTH - Open Sat, 11am to 1pmNew
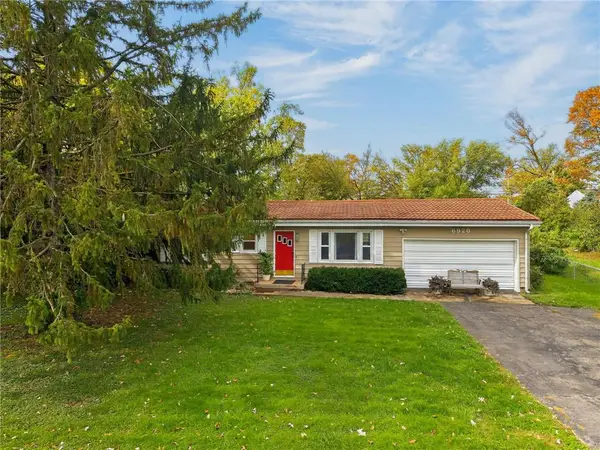 $234,900Active3 beds 1 baths936 sq. ft.
6920 N Harrison Street, Gladstone, MO 64118
MLS# 2649871Listed by: RE/MAX PREMIER REALTY  $249,100Pending3 beds 1 baths1,512 sq. ft.
2103 NE Shady Lane Drive, Gladstone, MO 64118
MLS# 2649730Listed by: REECENICHOLS-KCN- New
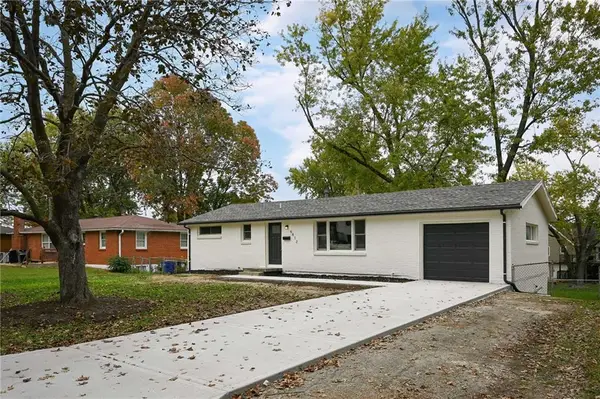 $309,000Active4 beds 2 baths2,100 sq. ft.
6813 N Tracy Avenue, Gladstone, MO 64118
MLS# 2649016Listed by: PLATINUM REALTY LLC


Protect your home and budget from life's surprises with an Assurant Home Warranty, backed by a partner that supports you through every step of homeownership. Explore Plans.
©2026 Century 21 Real Estate LLC. All rights reserved. CENTURY 21®, the CENTURY 21 Logo and C21® are service marks owned by Century 21 Real Estate LLC. Century 21 Real Estate LLC fully supports the principles of the Fair Housing Act and the Equal Opportunity Act. Each office is independently owned and operated. Listing information is deemed reliable but not guaranteed accurate.