
1031 Glenway Drive, Glendale, MO 63122
Local realty services provided by:CENTURY 21 Bailey & Co.
1031 Glenway Drive,Glendale, MO 63122
$649,900
- 4 Beds
- 3 Baths
- 3,031 sq. ft.
- Single family
- Pending
Listed by: matthew j graves
Office: graves realty
MLS#:26053756
Source:MO_MARIS
Price summary
- Price:$649,900
- Price per sq. ft.:$214.42
About this home
Glendale’s traditional charm meets modern, move-in-ready living! This beautifully renovated brick ranch offers over 3,000 sf of finished living space, 4 bedrooms, 3 full baths—including 2 en-suite bedrooms—plus a dedicated office. The main level features refinished oak hardwoods, fresh paint, new fixtures and stylish tilework in both bathrooms, a stunning kitchen with new quartz countertops and appliances, and spacious living, dining and family rooms. A wood-burning fireplace adds warmth and character, while the 2-car attached garage adds everyday convenience. Sliding doors open from the family room to a brick patio and level, fenced yard surrounded by mature landscaping. Downstairs, enjoy a newly finished basement and plenty of flexible living space, laundry/utility room with generous storage space, an office and showstopper of a full bath and en-suite bedroom! Tucked away on a quiet neighborhood street and walking distance to North Glendale Elementary, this is Glendale living at its best—beautifully updated, spacious, and ready to call home!...
Contact an agent
Home facts
- Year built:1960
- Subdivision & Development:Warwick Add
- Listing ID #:26053756
- Added:2 day(s) ago
- Updated:August 23, 2026 at 08:22 AM
Rooms and interior
- Bedrooms:4
- Total bathrooms:3
- Full bathrooms:3
- Rooms Total:13
- Basement:Yes
- Basement Description:Concrete, Full, Partially Finished, Sleeping Area, Storage Space, Sump Pump
- Living area:3,031 sq. ft.
Heating and cooling
- Cooling:Central Air
- Heating:Natural Gas
- Central air:Yes
Structure and exterior
- Year built:1960
- Building area:3,031 sq. ft.
- Lot area:0.34 Acres
- Architectural Style:Ranch
- Construction Materials:Brick, Vinyl Siding
- Foundation Description:Concrete
- Levels:1 Story
Schools
- High school:Kirkwood Sr. High
- Middle school:Nipher Middle
- Elementary school:North Glendale Elem.
Utilities
- Water:Public
- Sewer:Public Sewer
Finances and disclosures
- Price:$649,900
- Price per sq. ft.:$214.42
- Tax amount:$5,253 (2025)
Parking
- Garage:Yes
- Garage spaces:2
 Copyright 2026 Mid-America Regional Information Systems. All rights reserved. Listings courtesy of Mid-America Regional Information Systems as distributed by MLS GRID <Last Updated August 23, 2026. Mid-America Regional Information Systems provides content displayed here (“provided content”) on an “as is” basis and makes no representations or warranties regarding the provided content, including, but not limited to those of non-infringement, timeliness, accuracy, or completeness. Individuals and companies using information presented are responsible for verification and validation of information they utilize and present to their customers and clients. Mid-America Regional Information Systems will not be liable for any damage or loss resulting from use of the provided content or the products available through Portals, IDX, VOW, and/or Syndication. Recipients of this information shall not resell, redistribute, reproduce, modify, or otherwise copy any portion thereof without the expressed written consent of Mid-America Regional Information Systems. MO_MARIS Member Broker: Tina Besserman
New listings near 1031 Glenway Drive
- New
 $1,850,000Active4 beds 4 baths4,003 sq. ft.
17 Devon Road, St Louis, MO 63122
MLS# 26053182Listed by: LAURALEI PROPERTIES, LLC  $2,200,000Pending3 beds 5 baths4,645 sq. ft.
102 Edwin Avenue, St Louis, MO 63122
MLS# 26039970Listed by: JANET MCAFEE INC.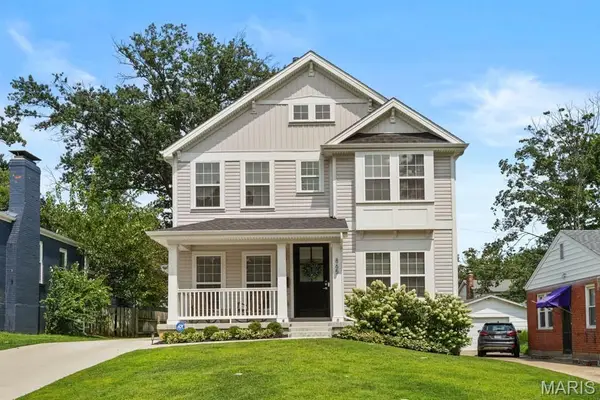 $1,095,000Active5 beds 4 baths3,394 sq. ft.
865 Fuhrmann Terrace, Glendale, MO 63122
MLS# 26051499Listed by: DIELMANN SOTHEBY'S INTERNATIONAL REALTY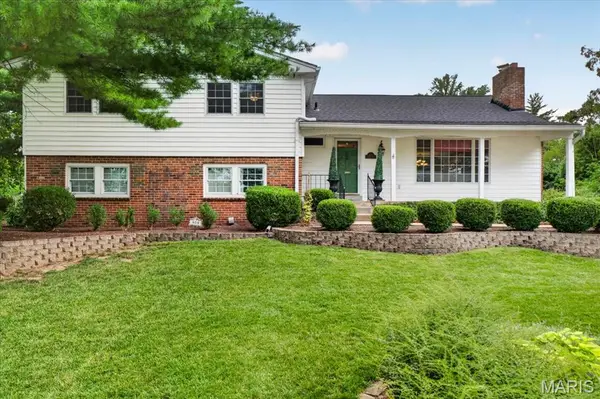 $750,000Pending4 beds 4 baths3,389 sq. ft.
808 Glen Elm Drive, Glendale, MO 63122
MLS# 26051434Listed by: JOHN JACKSON NEIGHBORHOOD REAL ESTATE COMPANY, LLC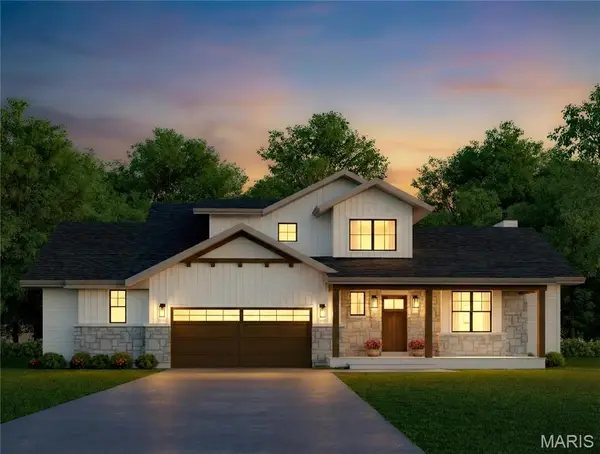 $1,479,000Active4 beds 4 baths3,222 sq. ft.
895 Glen Elm Drive, Glendale, MO 63122
MLS# 26049678Listed by: LIVE LOCAL REALTY $1,495,000Pending5 beds 5 baths4,054 sq. ft.
1060 Chelsea Avenue, Glendale, MO 63122
MLS# 26043722Listed by: DIELMANN SOTHEBY'S INTERNATIONAL REALTY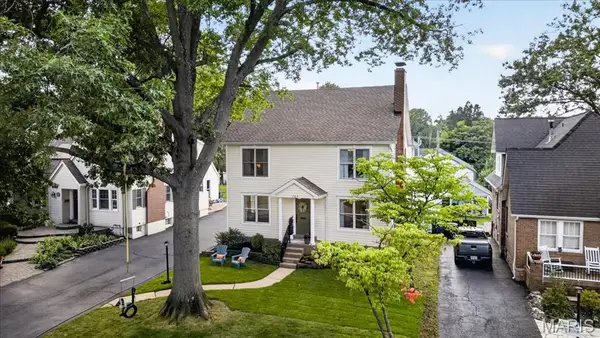 $899,900Pending4 beds 4 baths3,342 sq. ft.
705 Edwin Avenue, Glendale, MO 63122
MLS# 26049304Listed by: JANET MCAFEE INC.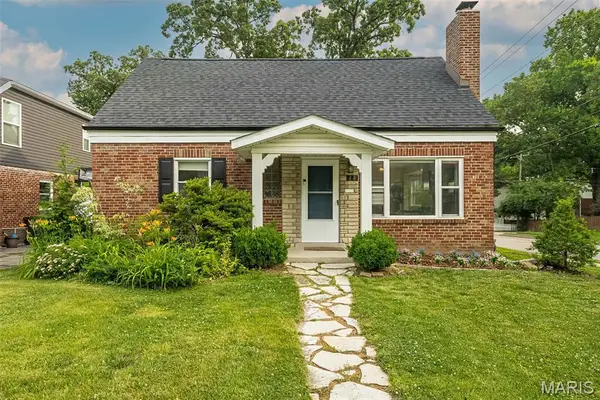 $499,000Active4 beds 3 baths2,067 sq. ft.
900 Dwyer Avenue, Kirkwood, MO 63122
MLS# 26049247Listed by: REDFIN CORPORATION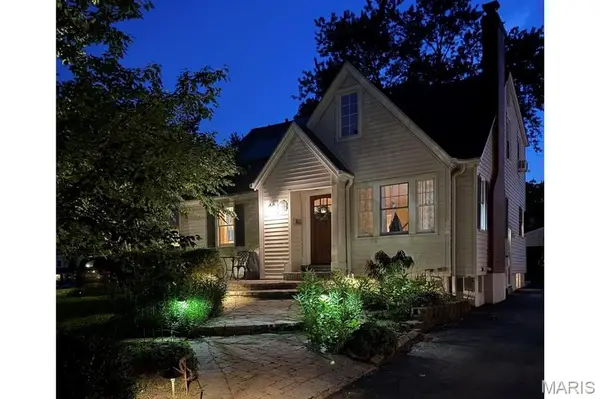 $725,000Active4 beds 2 baths2,650 sq. ft.
703 Edwin Avenue, St Louis, MO 63122
MLS# 26049149Listed by: EXP REALTY, LLC


Protect your home and budget from life's surprises with an Assurant Home Warranty, backed by a partner that supports you through every step of homeownership. Explore Plans.
©2026 Century 21 Real Estate LLC. All rights reserved. CENTURY 21®, the CENTURY 21 Logo and C21® are service marks owned by Century 21 Real Estate LLC. Century 21 Real Estate LLC fully supports the principles of the Fair Housing Act and the Equal Opportunity Act. Each office is independently owned and operated. Listing information is deemed reliable but not guaranteed accurate.