
1060 Chelsea Avenue, Glendale, MO 63122
Local realty services provided by:CENTURY 21 Broughton Team
Listed by: aimee simpson
Office: dielmann sotheby's international realty
MLS#:26043722
Source:MO_MARIS
Price summary
- Price:$1,495,000
- Price per sq. ft.:$368.77
About this home
Move-in ready and thoughtfully designed, this exceptional 9-year-old custom Craftsman-style 1.5-story home blends timeless architecture with modern luxury. Rich job-finished hardwood floors flow throughout the main level, leading to a stunning chef's kitchen with shaker-style cabinetry, quartz countertops, a center island, and a butler's pantry/wet bar with wine refrigerator. The kitchen opens seamlessly to the breakfast and hearth room featuring a gas fireplace with stone surround, creating the perfect gathering space. The spacious main-floor primary suite offers a vaulted ceiling and two custom walk-in closets by St. Louis Closet Company and luxurious bath. Upstairs, you'll find three spacious bedrooms, two full baths, a versatile bonus room, and a convenient second laundry. The finished walk-out lower level is ideal for entertaining with a family room, mini-kitchen/bar area, gym, fifth bedroom, full bath, and direct access to the backyard oasis. Enjoy outdoor living on the covered composite deck with solar shades overlooking the sparkling pool. Additional highlights include Hardie Board siding, plantation shutters, oversized epoxy-floor garage, central vacuum, security system with six exterior cameras, zoned HVAC and much more. Ideally located in the heart of Glendale, this beautifully crafted home offers exceptional quality, comfort, and style....
Contact an agent
Home facts
- Year built:2017
- Subdivision & Development:Chelsea
- Listing ID #:26043722
- Added:2 day(s) ago
- Updated:August 08, 2026 at 04:33 PM
Rooms and interior
- Bedrooms:5
- Total bathrooms:5
- Full bathrooms:4
- Half bathrooms:1
- Rooms Total:11
- Kitchen Description:Dishwasher, Double Oven, Gas Cooktop, Microwave, Range Hood
- Basement:Yes
- Living area:4,054 sq. ft.
Heating and cooling
- Cooling:Central Air
- Heating:Forced Air
- Central air:Yes
Structure and exterior
- Year built:2017
- Building area:4,054 sq. ft.
- Lot area:0.29 Acres
- Architectural Style:Craftsman, Traditional
- Levels:1.5 Story
Schools
- High school:Kirkwood Sr. High
- Middle school:Nipher Middle
- Elementary school:North Glendale Elem.
Utilities
- Water:Public
- Sewer:Public Sewer
Finances and disclosures
- Price:$1,495,000
- Price per sq. ft.:$368.77
- Tax amount:$12,551 (2025)
Features and amenities
- Amenities:Bookcases, Breakfast Bar, Wet Bar
- Pool features:Private Pool
Parking
- Total parking spaces:2
- Garage:Yes
- Garage spaces:2
 Copyright 2026 Mid-America Regional Information Systems. All rights reserved. Listings courtesy of Mid-America Regional Information Systems as distributed by MLS GRID <Last Updated August 8, 2026. Mid-America Regional Information Systems provides content displayed here (“provided content”) on an “as is” basis and makes no representations or warranties regarding the provided content, including, but not limited to those of non-infringement, timeliness, accuracy, or completeness. Individuals and companies using information presented are responsible for verification and validation of information they utilize and present to their customers and clients. Mid-America Regional Information Systems will not be liable for any damage or loss resulting from use of the provided content or the products available through Portals, IDX, VOW, and/or Syndication. Recipients of this information shall not resell, redistribute, reproduce, modify, or otherwise copy any portion thereof without the expressed written consent of Mid-America Regional Information Systems.
New listings near 1060 Chelsea Avenue
- New
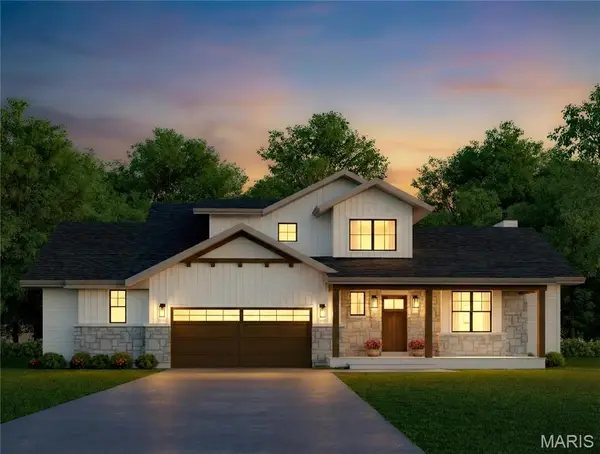 $1,479,000Active4 beds 4 baths3,222 sq. ft.
895 Glen Elm Drive, Glendale, MO 63122
MLS# 26049678Listed by: LIVE LOCAL REALTY - Open Sat, 11am to 1pmNew
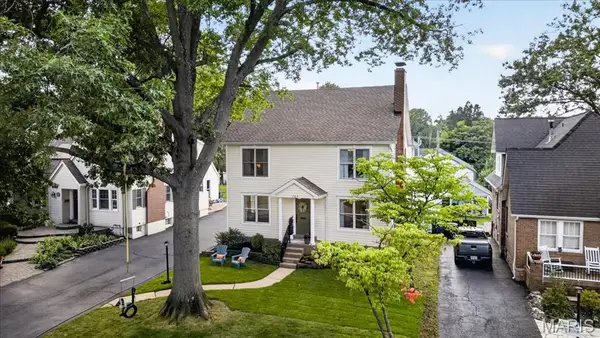 $899,900Active4 beds 4 baths3,342 sq. ft.
705 Edwin Avenue, Glendale, MO 63122
MLS# 26049304Listed by: JANET MCAFEE INC. - New
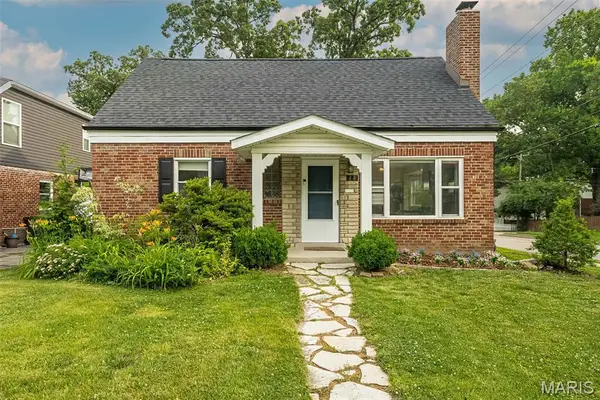 $499,000Active4 beds 3 baths2,067 sq. ft.
900 Dwyer Avenue, Kirkwood, MO 63122
MLS# 26049247Listed by: REDFIN CORPORATION - Coming Soon
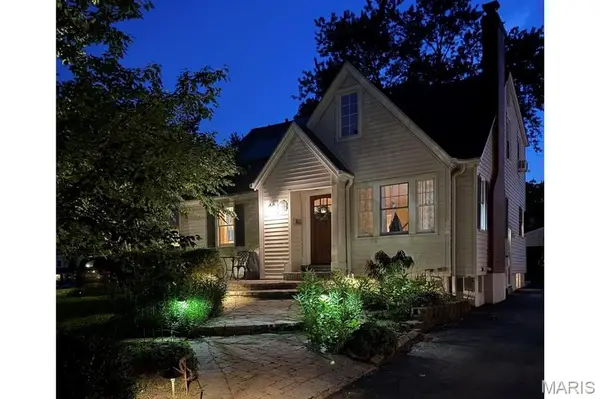 $725,000Coming Soon4 beds 2 baths
703 Edwin Avenue, St Louis, MO 63122
MLS# 26049149Listed by: EXP REALTY, LLC  $450,000Pending3 beds 2 baths1,713 sq. ft.
904 Chelsea Avenue, St Louis, MO 63122
MLS# 26043400Listed by: BERKSHIRE HATHAWAY HOMESERVICES SELECT PROPERTIES- New
 $550,000Active5 beds 3 baths2,455 sq. ft.
800 E Essex Avenue, Glendale, MO 63122
MLS# 26048099Listed by: KIRKWOOD REAL ESTATE  $450,000Pending4 beds 3 baths2,524 sq. ft.
16 Glenhaven Drive, Glendale, MO 63122
MLS# 26046959Listed by: EXP REALTY, LLC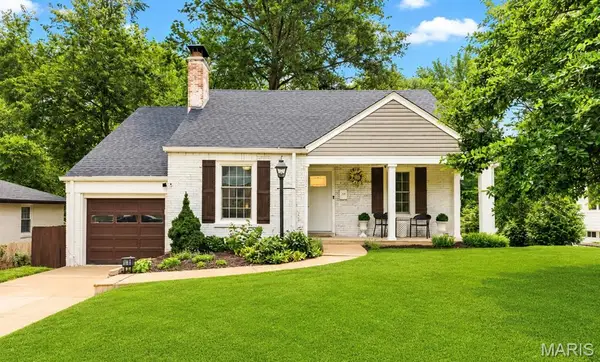 $440,000Pending3 beds 2 baths1,414 sq. ft.
1031 Glenmoor Avenue, Glendale, MO 63122
MLS# 26044006Listed by: BERKSHIRE HATHAWAY HOMESERVICES SELECT PROPERTIES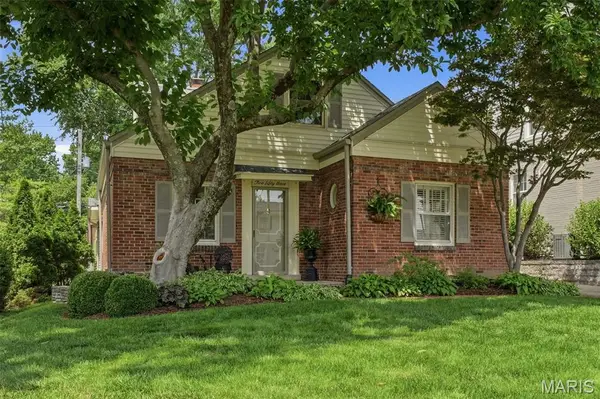 $474,900Pending3 beds 2 baths1,779 sq. ft.
253 Elm Avenue, Glendale, MO 63122
MLS# 26039107Listed by: JANET MCAFEE INC.


Protect your home and budget from life's surprises with an Assurant Home Warranty, backed by a partner that supports you through every step of homeownership. Explore Plans.
©2026 Century 21 Real Estate LLC. All rights reserved. CENTURY 21®, the CENTURY 21 Logo and C21® are service marks owned by Century 21 Real Estate LLC. Century 21 Real Estate LLC fully supports the principles of the Fair Housing Act and the Equal Opportunity Act. Each office is independently owned and operated. Listing information is deemed reliable but not guaranteed accurate.