
417 Elm Avenue, Glendale, MO 63122
Local realty services provided by:CENTURY 21 Broughton Team
417 Elm Avenue,Glendale, MO 63122
$525,000
- 4 Beds
- 3 Baths
- 1,775 sq. ft.
- Single family
- Pending
Listed by: susan l thomas
Office: redkey realty leaders
MLS#:26045566
Source:MO_MARIS
Price summary
- Price:$525,000
- Price per sq. ft.:$295.77
About this home
Here is a rare opportunity to move in to this sought-after Glendale neighborhood! The home is being sold-as-is, so you can update everything in your own style. A new roof was put on in 2025, the wood floors are in excellent shape, and you'll love the screened-in porch. On the main level, there are 3 bedrooms, a large living room with a fireplace, and a cozy separate family room. The primary bedroom has a full bath attached, and there's a large bath in the hall that also houses a stackable washer/dryer. The lower level is a walk-out with a large rec room, a bar, and a large bedroom with a half bath. So much space and potential there. You'll fall in love with the whole street.
Contact an agent
Home facts
- Year built:1959
- Listing ID #:26045566
- Added:3 day(s) ago
- Updated:July 21, 2026 at 08:27 AM
Rooms and interior
- Bedrooms:4
- Total bathrooms:3
- Full bathrooms:2
- Half bathrooms:1
- Rooms Total:7
- Basement:Yes
- Basement Description:Concrete, Full, Partially Finished, Sleeping Area, Walk-Out Access
- Living area:1,775 sq. ft.
Heating and cooling
- Cooling:Central Air
- Heating:Forced Air
- Central air:Yes
Structure and exterior
- Year built:1959
- Building area:1,775 sq. ft.
- Lot area:0.23 Acres
- Architectural Style:Ranch
- Construction Materials:Aluminum Siding, Brick
- Foundation Description:Concrete
- Levels:1 Story
Schools
- High school:Kirkwood Sr. High
- Middle school:Nipher Middle
- Elementary school:North Glendale Elem.
Utilities
- Water:Public
- Sewer:Public Sewer
Finances and disclosures
- Price:$525,000
- Price per sq. ft.:$295.77
- Tax amount:$5,941 (2025)
Parking
- Garage:Yes
- Garage spaces:2
 Copyright 2026 Mid-America Regional Information Systems. All rights reserved. Listings courtesy of Mid-America Regional Information Systems as distributed by MLS GRID <Last Updated July 21, 2026. Mid-America Regional Information Systems provides content displayed here (“provided content”) on an “as is” basis and makes no representations or warranties regarding the provided content, including, but not limited to those of non-infringement, timeliness, accuracy, or completeness. Individuals and companies using information presented are responsible for verification and validation of information they utilize and present to their customers and clients. Mid-America Regional Information Systems will not be liable for any damage or loss resulting from use of the provided content or the products available through Portals, IDX, VOW, and/or Syndication. Recipients of this information shall not resell, redistribute, reproduce, modify, or otherwise copy any portion thereof without the expressed written consent of Mid-America Regional Information Systems.
New listings near 417 Elm Avenue
- New
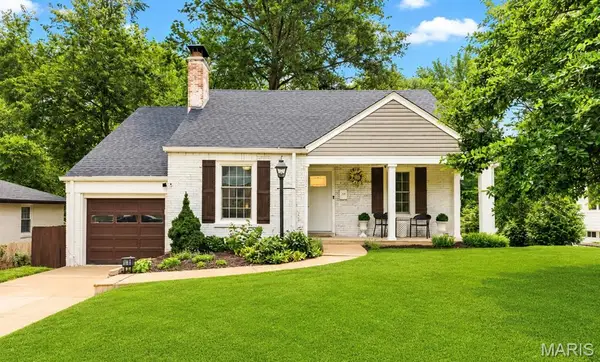 $440,000Active3 beds 2 baths1,414 sq. ft.
1031 Glenmoor Avenue, Glendale, MO 63122
MLS# 26044006Listed by: BERKSHIRE HATHAWAY HOMESERVICES SELECT PROPERTIES 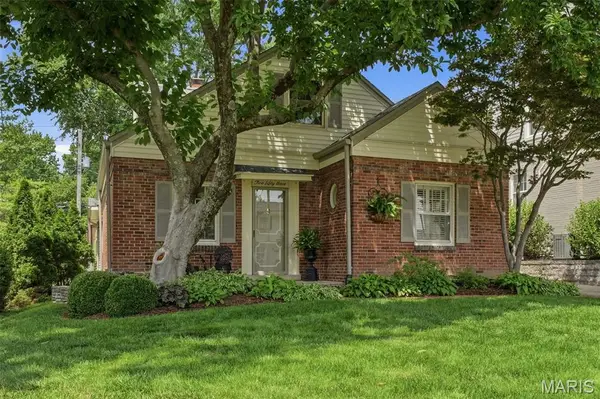 $474,900Pending3 beds 2 baths1,779 sq. ft.
253 Elm Avenue, Glendale, MO 63122
MLS# 26039107Listed by: JANET MCAFEE INC.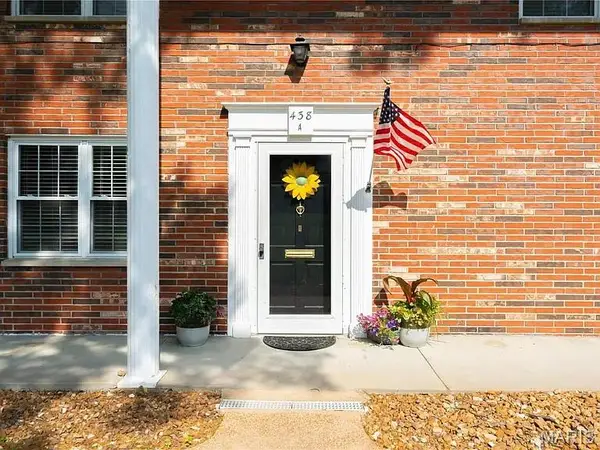 $210,000Pending2 beds 2 baths992 sq. ft.
438 N Sappington Road #A, St Louis, MO 63122
MLS# 26043171Listed by: DIELMANN SOTHEBY'S INTERNATIONAL REALTY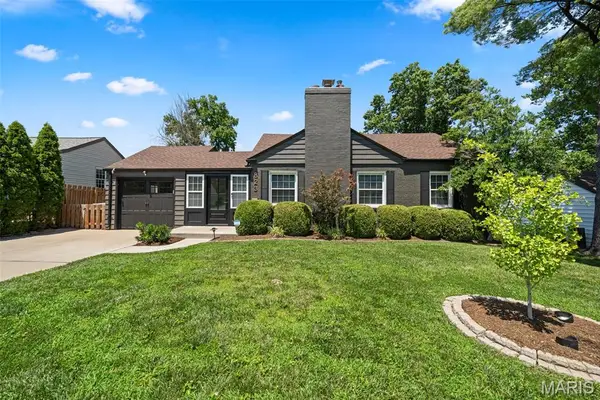 $385,000Pending2 beds 2 baths1,822 sq. ft.
823 Victoria Place, Glendale, MO 63122
MLS# 26038695Listed by: COMPASS REALTY GROUP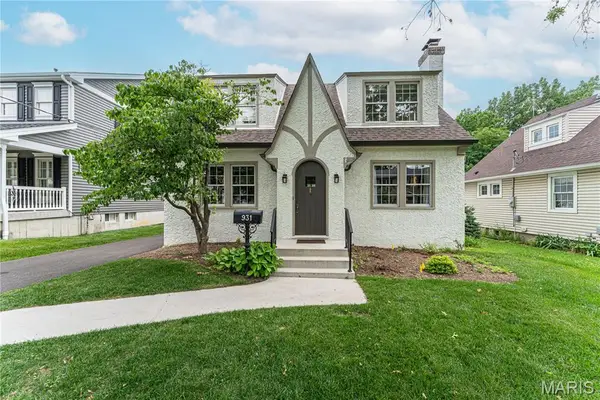 $715,000Pending4 beds 3 baths2,545 sq. ft.
931 Brownell Avenue, Glendale, MO 63122
MLS# 26042784Listed by: COMPASS REALTY GROUP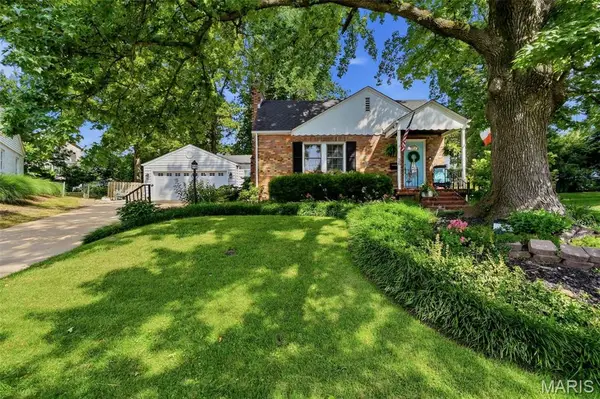 $649,900Pending4 beds 3 baths2,602 sq. ft.
36 Southridge Court, Glendale, MO 63122
MLS# 26041672Listed by: DIELMANN SOTHEBY'S INTERNATIONAL REALTY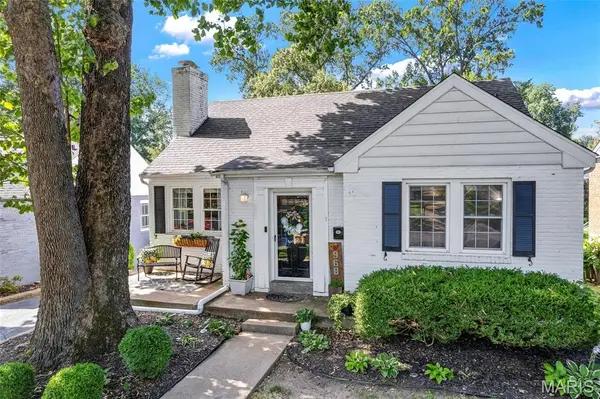 $499,000Active3 beds 2 baths1,832 sq. ft.
968 Nancy Carol Lane, Glendale, MO 63122
MLS# 26024655Listed by: KELLER WILLIAMS REALTY ST. LOUIS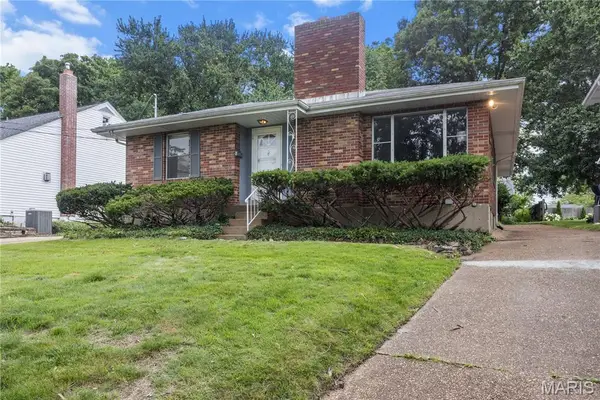 $369,000Pending2 beds 1 baths1,058 sq. ft.
1053 Chelsea Avenue, Glendale, MO 63122
MLS# 26039925Listed by: ESPARZA PROPERTIES, LLC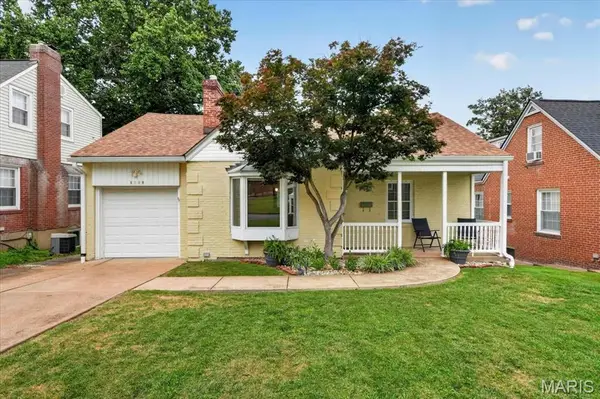 $469,900Pending3 beds 2 baths2,060 sq. ft.
1349 Andrew Drive, Glendale, MO 63122
MLS# 26039884Listed by: JOHN JACKSON NEIGHBORHOOD REAL ESTATE COMPANY, LLC


Protect your home and budget from life's surprises with an Assurant Home Warranty, backed by a partner that supports you through every step of homeownership. Explore Plans.
©2026 Century 21 Real Estate LLC. All rights reserved. CENTURY 21®, the CENTURY 21 Logo and C21® are service marks owned by Century 21 Real Estate LLC. Century 21 Real Estate LLC fully supports the principles of the Fair Housing Act and the Equal Opportunity Act. Each office is independently owned and operated. Listing information is deemed reliable but not guaranteed accurate.