710 3rd Street, Glenwood, MO 63541
Local realty services provided by:CENTURY 21 Lifetime Realty
710 3rd Street,Glenwood, MO 63541
$385,000
- 3 Beds
- 1 Baths
- 1,500 sq. ft.
- Single family
- Active
Listed by: spencer starrett
Office: first class properties
MLS#:47182
Source:MO_NECAR
Price summary
- Price:$385,000
- Price per sq. ft.:$256.67
About this home
COUNTRY LIVING WITH ENDLESS POSSIBILITIES! If you've been searching for a country property with room for your family, livestock, and hobbies, this one deserves a look! This property features a charming ranch-style home surrounded by mature shade trees and a peaceful country setting. The home offers a functional kitchen with plenty of cabinet space, central air, and outdoor decks to enjoy the beautiful surroundings. The real standout is the impressive livestock facility! The large metal-sided building features an open interior, wood truss construction, livestock pens, and plenty of room for horses, cattle, or other agricultural uses. Outside, you'll find fenced livestock areas and working pens. An additional detached two-car garage provides plenty of space for vehicles, equipment, or
Contact an agent
Home facts
- Year built:1965
- Subdivision & Development:N/A
- Listing ID #:47182
- Added:1 day(s) ago
- Updated:October 11, 2026 at 08:58 PM
Rooms and interior
- Bedrooms:3
- Total bathrooms:1
- Full bathrooms:1
- Rooms Total:6
- Flooring:Dry Wall, Laminate, Paneling
- Kitchen Description:Dishwasher, Electric Oven/Range, Hood Fan, Microwave, Refrigerator, Smoke Detector
- Basement Description:Finished-Some, Full Basement, Walk-Up
- Living area:1,500 sq. ft.
Heating and cooling
- Cooling:Ceiling Fan(s), Central Air
- Heating:Forced Electric, Wood
- Central air:Yes
Structure and exterior
- Roof:Asphalt
- Year built:1965
- Building area:1,500 sq. ft.
- Lot area:15.5 Acres
- Architectural Style:Ranch
- Construction Materials:Vinyl Siding
- Exterior Features:Pond, Security Lights
- Foundation Description:Finished-Some, Full Basement
Schools
- High school:Schuyler County R-I
- Middle school:Schuyler County R-I
- Elementary school:Schuyler County R-I
Utilities
- Water:Public
- Sewer:Public Sewer
Finances and disclosures
- Price:$385,000
- Price per sq. ft.:$256.67
- Tax amount:$1,200 (2025)
Features and amenities
- Appliances:Refrigerator, Smoke Detector, Washer
- Laundry features:Dryer, Washer
- Amenities:Security Lights
Parking
- Parking description:Detached, Two Car
New listings near 710 3rd Street
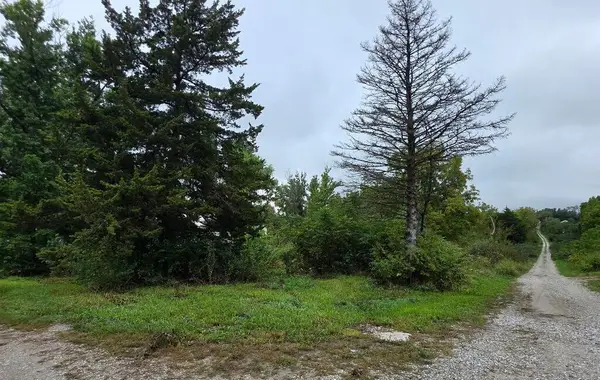 $19,995Active0.38 Acres
Address Withheld By Seller, Glenwood, MO 63541
MLS# 47087Listed by: ADMIRE REAL ESTATE & AUCTION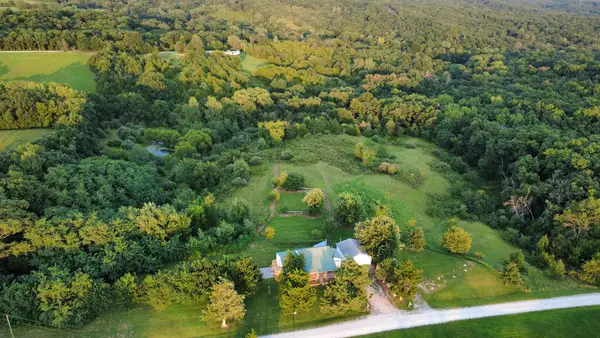 $182,400Pending2 beds 1 baths1,080 sq. ft.
14706 Gospel Ridge Road, Glenwood, MO 63541
MLS# 46959Listed by: MIDWEST LAND GROUP, LLC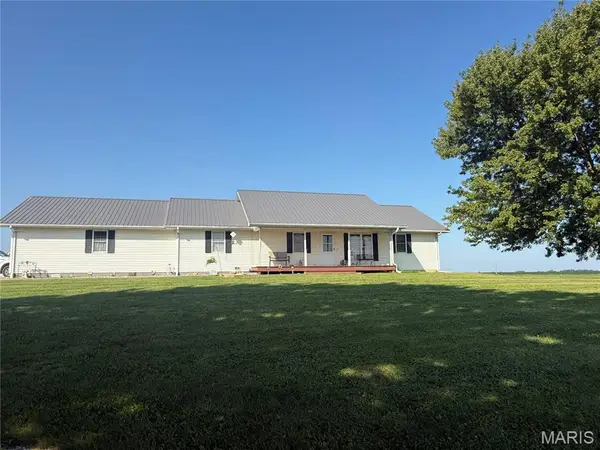 $449,000Active3 beds 2 baths1,500 sq. ft.
19182 Missouri Drive, Glenwood, MO 63541
MLS# 26055969Listed by: EXP REALTY, LLC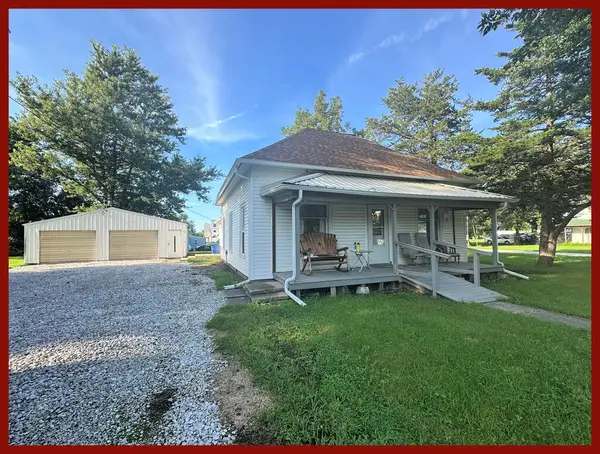 $89,900Active3 beds 1 baths1,238 sq. ft.
304 Locust Street, Glenwood, MO 63541
MLS# 46887Listed by: RE/MAX HOME TEAM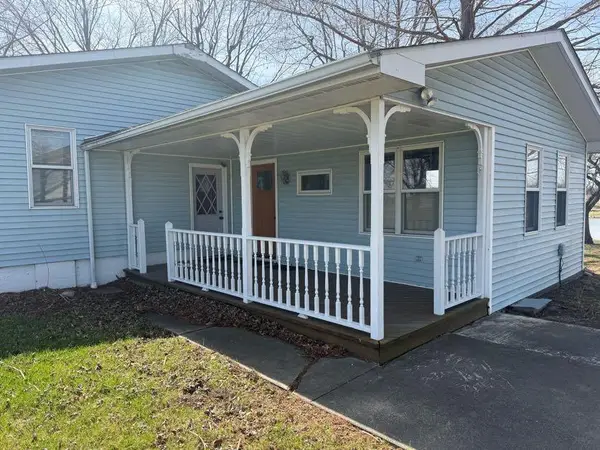 $249,000Pending5 Acres
13616 State Highway F, Glenwood, MO 63541
MLS# 46137Listed by: EXP REALTY LLC
 $189,900Active3 beds 2 baths2,048 sq. ft.
370 Locust Street, Glenwood, MO 63541
MLS# 41568Listed by: CENTURY 21 LIFETIME REALTY $249,500Active3 beds 2 baths1,378 sq. ft.
800 Main Street, Glenwood, MO 63541
MLS# 41518Listed by: REMAX PRIDE


Protect your home and budget from life's surprises with an Assurant Home Warranty, backed by a partner that supports you through every step of homeownership. Explore Plans.
©2026 Century 21 Real Estate LLC. All rights reserved. CENTURY 21®, the CENTURY 21 Logo and C21® are service marks owned by Century 21 Real Estate LLC. Century 21 Real Estate LLC fully supports the principles of the Fair Housing Act and the Equal Opportunity Act. Each office is independently owned and operated. Listing information is deemed reliable but not guaranteed accurate.