
1007 Burr Oak Lane, Grain Valley, MO 64029
Local realty services provided by:CENTURY 21 Crossroads
1007 Burr Oak Lane,Grain Valley, MO 64029
$489,900
- 4 Beds
- 4 Baths
- 3,978 sq. ft.
- Single family
- Active
Listed by: felicia davis
Office: exp realty llc.
MLS#:2632919
Source:MOKS_HL
Price summary
- Price:$489,900
- Price per sq. ft.:$123.15
- Monthly HOA dues:$29.17
About this home
Welcome home to Woodbury! If you’ve been looking for more space, this home delivers with 4 bedrooms, 3.5 bathrooms, multiple living areas, a dedicated office, finished basement, and an oversized 3-car garage. With more finished living space than many homes in the neighborhood, there’s plenty of room for you and yours to spread out and make it your own.
The main level features an open floor plan with a spacious living room, dedicated office, and a kitchen offering abundant cabinet space, a center island, and a large pantry. The main-floor primary suite includes a walk-in shower, jetted tub, walk-in closet, and convenient access to the laundry room.
Upstairs, you’ll find three generously sized bedrooms & a bonus room, a full bathroom, and a loft that provides even more flexible living space.
The finished basement adds another level of possibilities with a large rec room, stained concrete floors, wet bar, full bathroom, and a separate flex room that could be used as a home gym, second office, hobby room, den, or non-conforming bedroom.
As fall arrives, the fully fenced backyard is ready for crisp evenings outside! Enjoy the mature landscaping, raised planter boxes, and large patio with plenty of room for outdoor dining, a firepit, or simply relaxing at the end of the day.
The oversized 3-car garage provides additional room for vehicles, storage, tools, and outdoor equipment. Woodbury also offers a neighborhood pool, and the home is conveniently located near shopping, dining, parks, Grain Valley schools, and I-70 for access throughout the Kansas City metro.
**If square footage and flexibility are high on your wish list, this one deserves a look. There’s a lot of home here for you and yours!**...
Contact an agent
Home facts
- Year built:2005
- Subdivision & Development:Woodbury
- Listing ID #:2632919
- Added:47 day(s) ago
- Updated:September 15, 2026 at 02:30 PM
Rooms and interior
- Bedrooms:4
- Total bathrooms:4
- Full bathrooms:3
- Half bathrooms:1
- Rooms Total:16
- Kitchen Description:Dishwasher, Microwave, Refrigerator
- Basement:Yes
- Basement Description:Daylight, Finished, Full
- Living area:3,978 sq. ft.
Heating and cooling
- Cooling:Electric
- Heating:Forced Air Gas
Structure and exterior
- Roof:Composition
- Year built:2005
- Building area:3,978 sq. ft.
- Lot area:0.22 Acres
- Lot Features:City Limits
- Architectural Style:1.5 Stories
- Construction Materials:Stucco & Frame
Schools
- High school:Grain Valley
- Elementary school:Prairie Branch
Utilities
- Water:City/Public
- Sewer:Public Sewer
Finances and disclosures
- Price:$489,900
- Price per sq. ft.:$123.15
Features and amenities
- Appliances:Dishwasher, Microwave, Refrigerator, Stainless Steel Appliance(s)
- Amenities:Ceiling Fan(s), Pantry, Pool, Walk-In Closet(s), Wet Bar
- Pool features:Swimming Pool
Parking
- Parking description:Attached
- Garage:Yes
- Garage spaces:3
 HeartlandMLS©2026. Information Deemed Reliable But Not Guaranteed. This information is being provided by the HeartlandMLS. The listings presented here may or may not be listed by the Broker/Agent operating this website. This information is intended for the personal use of consumers and may not be used for any purpose other than to identify prospective properties consumers may be interested in purchasing. Data <Last Updated September 15, 2026 MOKS_HL Member Broker: Levi McClure
New listings near 1007 Burr Oak Lane
- New
 $775,000Active4 beds 5 baths4,534 sq. ft.
7410 S Arnett Road, Grain Valley, MO 64029
MLS# 2631916Listed by: REAL BROKER, LLC-MO - New
 $365,000Active4 beds 4 baths2,310 sq. ft.
953 NW Maplewood Court, Grain Valley, MO 64029
MLS# 2640365Listed by: RE/MAX PREMIER PROPERTIES - New
 $295,000Active3 beds 2 baths1,348 sq. ft.
603 Creek Ridge Drive, Grain Valley, MO 64029
MLS# 2640720Listed by: REALTY PROFESSIONALS HEARTLAND - New
 $399,000Active4 beds 3 baths2,512 sq. ft.
807 SW Mill Creek Court, Grain Valley, MO 64029
MLS# 2640135Listed by: PLATINUM REALTY LLC - New
 $309,900Active3 beds 2 baths1,725 sq. ft.
409 SW Cross Creek Drive, Grain Valley, MO 64029
MLS# 2641709Listed by: PREMIUM REALTY GROUP LLC - New
 $385,000Active2 beds 2 baths1,056 sq. ft.
2915 S Slaughter Road, Grain Valley, MO 64029
MLS# 2641501Listed by: REECENICHOLS - LEES SUMMIT - New
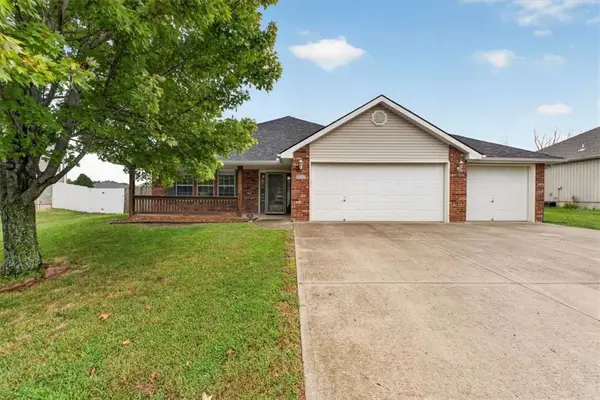 $345,000Active3 beds 2 baths1,546 sq. ft.
507 SW Cross Creek Drive, Grain Valley, MO 64029
MLS# 2641434Listed by: FITZ OSBORN REAL ESTATE LLC - New
 $499,000Active5 beds 4 baths3,398 sq. ft.
409 SW Nelson Drive, Blue Springs, MO 64014
MLS# 2641476Listed by: REAL BROKER, LLC - New
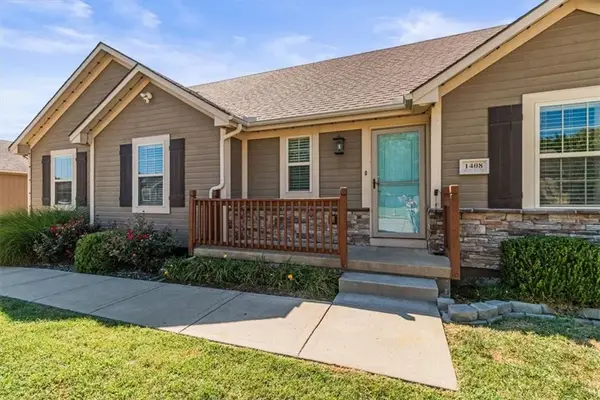 $350,000Active4 beds 3 baths2,142 sq. ft.
1408 NE Amanda Jean Way, Grain Valley, MO 64029
MLS# 2640195Listed by: REECENICHOLS - LEES SUMMIT - New
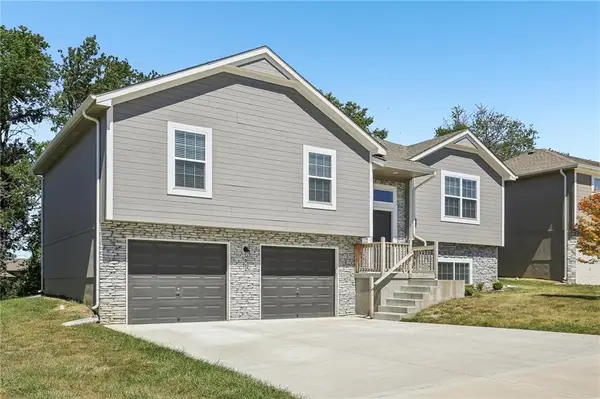 $349,900Active4 beds 3 baths1,959 sq. ft.
910 NW Hilltop Lane, Grain Valley, MO 64029
MLS# 2640899Listed by: 1ST CLASS REAL ESTATE KC


Protect your home and budget from life's surprises with an Assurant Home Warranty, backed by a partner that supports you through every step of homeownership. Explore Plans.
©2026 Century 21 Real Estate LLC. All rights reserved. CENTURY 21®, the CENTURY 21 Logo and C21® are service marks owned by Century 21 Real Estate LLC. Century 21 Real Estate LLC fully supports the principles of the Fair Housing Act and the Equal Opportunity Act. Each office is independently owned and operated. Listing information is deemed reliable but not guaranteed accurate.