
813 SW Foxtail Drive, Grain Valley, MO 64029
Local realty services provided by:CENTURY 21 Crossroads
813 SW Foxtail Drive,Grain Valley, MO 64029
$350,000
- 3 Beds
- 3 Baths
- 2,098 sq. ft.
- Single family
- Active
Listed by: gary derks
Office: reecenichols- leawood town center
MLS#:2633978
Source:MOKS_HL
Price summary
- Price:$350,000
- Price per sq. ft.:$166.83
About this home
Updated ranch home with finished walkout basement and additional 3rd car garage for those hobbies, etc. Newer carpet, interior paint, kitchen flooring, deck, etc. Lovely finished basement with family room. New granite countertops in kitchen with kitchen isle, lots of counter space and pantry. Easy living with this ranch home, super fenced yard and room to grow. Large deck for those backyard BBQ's. See list of upgrades in supplements sectio of MLS.
Contact an agent
Home facts
- Subdivision & Development:Abar Addition
- Listing ID #:2633978
- Added:45 day(s) ago
- Updated:September 15, 2026 at 02:30 PM
Rooms and interior
- Bedrooms:3
- Total bathrooms:3
- Full bathrooms:3
- Rooms Total:8
- Kitchen Description:Dishwasher, Disposal, Microwave
- Basement:Yes
- Basement Description:Finished, Walk Out
- Living area:2,098 sq. ft.
Heating and cooling
- Cooling:Electric
- Heating:Forced Air Gas, Natural Gas
Structure and exterior
- Roof:Composition
- Building area:2,098 sq. ft.
- Lot area:0.24 Acres
- Architectural Style:Ranch, Reverse 1.5 Story
Schools
- High school:Grain Valley
- Middle school:Grain Valley South
- Elementary school:Sni-A-Bar
Utilities
- Water:City/Public
- Sewer:Public Sewer
Finances and disclosures
- Price:$350,000
- Price per sq. ft.:$166.83
Features and amenities
- Appliances:Dishwasher, Disposal, Fireplace Equip, Fireplace Screen, Microwave
- Amenities:Custom Cabinets, Stained Cabinets
Parking
- Parking description:Attached
- Garage:Yes
- Garage spaces:3
 HeartlandMLS©2026. Information Deemed Reliable But Not Guaranteed. This information is being provided by the HeartlandMLS. The listings presented here may or may not be listed by the Broker/Agent operating this website. This information is intended for the personal use of consumers and may not be used for any purpose other than to identify prospective properties consumers may be interested in purchasing. Data <Last Updated September 15, 2026 MOKS_HL Member Broker: Levi McClure
New listings near 813 SW Foxtail Drive
- New
 $775,000Active4 beds 5 baths4,534 sq. ft.
7410 S Arnett Road, Grain Valley, MO 64029
MLS# 2631916Listed by: REAL BROKER, LLC-MO - New
 $365,000Active4 beds 4 baths2,310 sq. ft.
953 NW Maplewood Court, Grain Valley, MO 64029
MLS# 2640365Listed by: RE/MAX PREMIER PROPERTIES - New
 $295,000Active3 beds 2 baths1,348 sq. ft.
603 Creek Ridge Drive, Grain Valley, MO 64029
MLS# 2640720Listed by: REALTY PROFESSIONALS HEARTLAND - New
 $399,000Active4 beds 3 baths2,512 sq. ft.
807 SW Mill Creek Court, Grain Valley, MO 64029
MLS# 2640135Listed by: PLATINUM REALTY LLC - New
 $309,900Active3 beds 2 baths1,725 sq. ft.
409 SW Cross Creek Drive, Grain Valley, MO 64029
MLS# 2641709Listed by: PREMIUM REALTY GROUP LLC - New
 $385,000Active2 beds 2 baths1,056 sq. ft.
2915 S Slaughter Road, Grain Valley, MO 64029
MLS# 2641501Listed by: REECENICHOLS - LEES SUMMIT - New
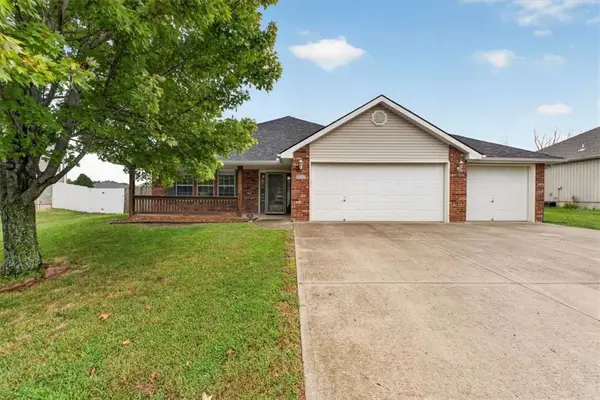 $345,000Active3 beds 2 baths1,546 sq. ft.
507 SW Cross Creek Drive, Grain Valley, MO 64029
MLS# 2641434Listed by: FITZ OSBORN REAL ESTATE LLC - New
 $499,000Active5 beds 4 baths3,398 sq. ft.
409 SW Nelson Drive, Blue Springs, MO 64014
MLS# 2641476Listed by: REAL BROKER, LLC - New
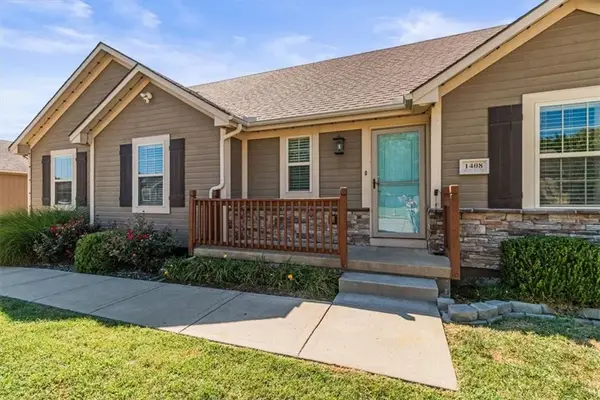 $350,000Active4 beds 3 baths2,142 sq. ft.
1408 NE Amanda Jean Way, Grain Valley, MO 64029
MLS# 2640195Listed by: REECENICHOLS - LEES SUMMIT - New
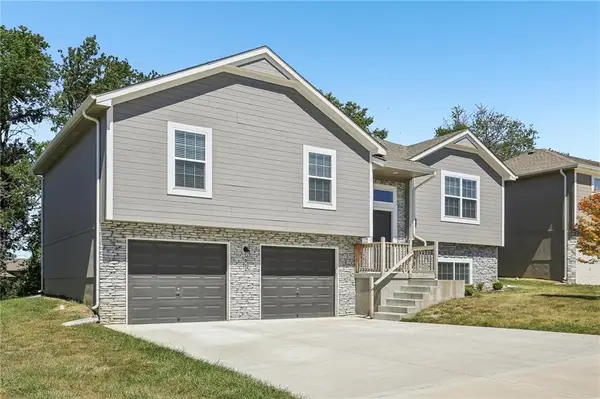 $349,900Active4 beds 3 baths1,959 sq. ft.
910 NW Hilltop Lane, Grain Valley, MO 64029
MLS# 2640899Listed by: 1ST CLASS REAL ESTATE KC


Protect your home and budget from life's surprises with an Assurant Home Warranty, backed by a partner that supports you through every step of homeownership. Explore Plans.
©2026 Century 21 Real Estate LLC. All rights reserved. CENTURY 21®, the CENTURY 21 Logo and C21® are service marks owned by Century 21 Real Estate LLC. Century 21 Real Estate LLC fully supports the principles of the Fair Housing Act and the Equal Opportunity Act. Each office is independently owned and operated. Listing information is deemed reliable but not guaranteed accurate.