
12730 Byars Road, Grandview, MO 64030
Local realty services provided by:CENTURY 21 Crossroads
12730 Byars Road,Grandview, MO 64030
$240,000
- 3 Beds
- 3 Baths
- 1,803 sq. ft.
- Single family
- Active
Listed by: timothy cervantes
Office: platinum realty llc.
MLS#:2633778
Source:MOKS_HL
Price summary
- Price:$240,000
- Price per sq. ft.:$133.11
About this home
With three bedrooms, three full bathrooms, multiple living areas, and a finished basement, this home offers plenty of usable space at an approachable price. The main level includes a living room, formal dining room, eat in kitchen, and a separate den with a fireplace and French doors leading to the backyard.
The primary suite features a vaulted ceiling, full bathroom, and two closets, including a walk in closet. New laminate flooring runs through most of the living areas, bedrooms, and basement, with new carpet on both sets of stairs. The kitchen includes stainless steel appliances and a double oven.
The recently renovated basement has an egress opening and separate exterior entrance, giving it flexibility as another living area, recreation space, or private guest space. Outside, a newly poured patio and firepit area add even more room to enjoy.
Located near the Grandview Community Center, amphitheater, parks, schools, and highway access, this home offers space, updates, and convenience for under $250,000....
Contact an agent
Home facts
- Year built:1970
- Subdivision & Development:Hunter Gardens
- Listing ID #:2633778
- Added:1 day(s) ago
- Updated:August 03, 2026 at 02:23 PM
Rooms and interior
- Bedrooms:3
- Total bathrooms:3
- Full bathrooms:3
- Rooms Total:12
- Kitchen Description:Dishwasher, Disposal, Double Oven, Microwave, Refrigerator
- Basement:Yes
- Basement Description:Finished, Full, Garage Entrance
- Living area:1,803 sq. ft.
Heating and cooling
- Cooling:Electric
- Heating:Forced Air Gas, Natural Gas
Structure and exterior
- Roof:Composition
- Year built:1970
- Building area:1,803 sq. ft.
- Lot area:0.19 Acres
- Lot Features:City Limits
- Architectural Style:Side/Side Split
- Construction Materials:Wood Siding
Utilities
- Water:City/Public
- Sewer:Public Sewer
Finances and disclosures
- Price:$240,000
- Price per sq. ft.:$133.11
Features and amenities
- Appliances:Dishwasher, Disposal, Microwave, Refrigerator, Stainless Steel Appliance(s), Washer
- Amenities:Ceiling Fan(s), Smart Thermostat, Walk-In Closet(s)
Parking
- Parking description:Attached
- Garage:Yes
- Garage spaces:2
 HeartlandMLS©2026. Information Deemed Reliable But Not Guaranteed. This information is being provided by the HeartlandMLS. The listings presented here may or may not be listed by the Broker/Agent operating this website. This information is intended for the personal use of consumers and may not be used for any purpose other than to identify prospective properties consumers may be interested in purchasing. Data <Last Updated August 3, 2026 MOKS_HL Member Broker: Levi McClure
New listings near 12730 Byars Road
- New
 $184,900Active3 beds 3 baths2,073 sq. ft.
6437 E 127th Street, Grandview, MO 64030
MLS# 2634514Listed by: LOVE LIVING LOCAL - New
 $330,000Active4 beds 3 baths2,324 sq. ft.
7611 Harry S Truman Drive, Grandview, MO 64030
MLS# 2633734Listed by: WEICHERT, REALTORS WELCH & CO. - New
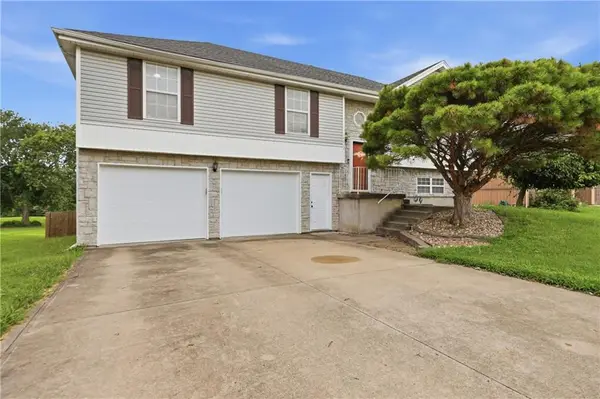 $320,000Active4 beds 3 baths2,002 sq. ft.
14512 Bristol Avenue, Grandview, MO 64030
MLS# 2634167Listed by: WEICHERT REALTORS - GENERATIONS - New
 $165,000Active3 beds 2 baths925 sq. ft.
6307 E 154th Terrace, Grandview, MO 64030
MLS# 2634299Listed by: PLATINUM REALTY LLC - New
 $310,000Active3 beds 3 baths2,014 sq. ft.
14921 Pine View Drive, Grandview, MO 64030
MLS# 2620259Listed by: REECENICHOLS - COUNTRY CLUB PLAZA - New
 $249,999Active3 beds 2 baths2,160 sq. ft.
13211 Winchester Avenue, Grandview, MO 64030
MLS# 2630643Listed by: MAINSTAY BROKERAGE LLC - New
 $400,000Active-- beds -- baths
7944 E 130th Court, Grandview, MO 64030
MLS# 2633429Listed by: RE/MAX STATE LINE - New
 $295,000Active3 beds 3 baths2,743 sq. ft.
7203 E 133rd Circle, Grandview, MO 64030
MLS# 2633298Listed by: EXP REALTY LLC - New
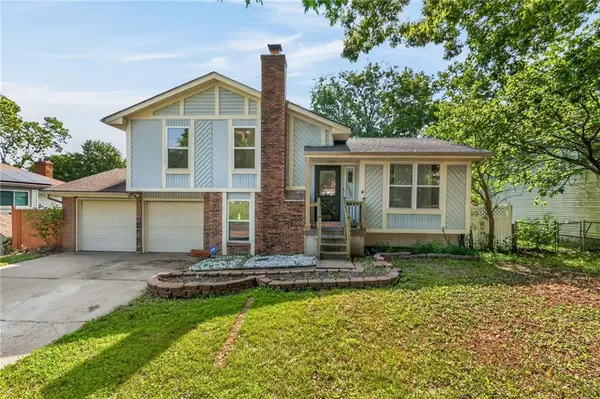 $250,000Active3 beds 2 baths1,746 sq. ft.
13307 Overhill Road, Grandview, MO 64030
MLS# 2632513Listed by: KELLER WILLIAMS PLATINUM PRTNR


Protect your home and budget from life's surprises with an Assurant Home Warranty, backed by a partner that supports you through every step of homeownership. Explore Plans.
©2026 Century 21 Real Estate LLC. All rights reserved. CENTURY 21®, the CENTURY 21 Logo and C21® are service marks owned by Century 21 Real Estate LLC. Century 21 Real Estate LLC fully supports the principles of the Fair Housing Act and the Equal Opportunity Act. Each office is independently owned and operated. Listing information is deemed reliable but not guaranteed accurate.