
7466 Capilia Drive, Grantwood Village, MO 63123
Local realty services provided by:CENTURY 21 Broughton Team
7466 Capilia Drive,Grantwood Village, MO 63123
$825,000
- 4 Beds
- 4 Baths
- 4,730 sq. ft.
- Single family
- Pending
Listed by: ellen g simpson
Office: compass realty group
MLS#:26060518
Source:MO_MARIS
Price summary
- Price:$825,000
- Price per sq. ft.:$174.42
About this home
Looking for a home in highly sought after Grantwood Village? Step inside a residence where thoughtful craftsmanship and high-end updates create an atmosphere of pure comfort. Flanking the spacious foyer, elegant French doors open into a versatile living room that serves perfectly as a private home office and a large formal dining room, providing an expansive setting for hosting dinner parties and holiday gatherings.
The heart of the home is the vaulted living area, anchored by striking wood beams and a classic wood-burning fireplace. The space is beautifully balanced by a large walk-in wet bar topped with granite and a wall of custom built-ins located opposite, creating a sophisticated environment for entertaining. Just beyond, a bright sunroom with a pocket door offers a tranquil retreat to enjoy the views in any season.
The kitchen is a chef’s dream, featuring 42" cabinetry, multiple pantries, and a center island with a raised breakfast bar. Premium Dacor and GE stainless appliances—including a gas cooktop, wall oven, warming drawer, a wall microwave that doubles as a convection oven and a dishwasher—pair perfectly with the double sink and large windows that flood the space with natural light. Gleaming wood floors flow through most of the main level, leading to a primary suite that feels like a private sanctuary. This oversized retreat boasts a bay window seating area, an updated primary bath with an adult-height double vanity and walk-in shower, and an extra-large walk-in closet with custom organizers.
Every detail reflects a commitment to quality, from the solid wood doors and Pella replacement windows to the double drywall installed for enhanced sound control. The layout is incredibly functional, offering a main floor laundry and a fourth bedroom complete with built-ins.
The finished lower level significantly expands the living space with a sprawling recreation room, an additional sitting area with built-ins, a den, a workout space, and a full bath. A walk-up exit provides easy access to the outdoors. Outside, the exterior is just as impressive, featuring a newer driveway, an inground sprinkler system, and a beautiful aggregate patio shaded by a gazebo equipped with electricity and a ceiling fan. With zoned newer HVAC and a newer 50-gallon water heater, this home is as efficient as it is beautiful. Complete with an oversized two-car side-entry garage, this is a property where quality and style truly meet. Walking distance to Grant's Trail, Grant's Farm and the Ulysses S. Grant National Historic Site....
Contact an agent
Home facts
- Year built:1967
- Subdivision & Development:Forest Haven 3
- Listing ID #:26060518
- Added:19 day(s) ago
- Updated:October 24, 2026 at 09:14 AM
Rooms and interior
- Bedrooms:4
- Total bathrooms:4
- Full bathrooms:3
- Half bathrooms:1
- Rooms Total:13
- Kitchen Description:Dishwasher, Disposal, Gas Cooktop, Microwave, Range Hood, Refrigerator
- Basement:Yes
- Basement Description:Concrete, Full, Partially Finished, Sump Pump, Walk-Up Access
- Living area:4,730 sq. ft.
Heating and cooling
- Cooling:Central Air
- Heating:Forced Air, Gas, Zoned
- Central air:Yes
Structure and exterior
- Year built:1967
- Building area:4,730 sq. ft.
- Lot area:0.44 Acres
- Lot Features:Corner Lot
- Architectural Style:Traditional
- Construction Materials:Brick Veneer, Vinyl Siding
- Foundation Description:Concrete
- Levels:1 Story
Schools
- High school:Lindbergh Sr. High
- Middle school:Truman Middle School
- Elementary school:Sappington Elem.
Utilities
- Water:Public
- Sewer:Public Sewer
Finances and disclosures
- Price:$825,000
- Price per sq. ft.:$174.42
- Tax amount:$8,128 (2025)
Parking
- Garage:Yes
- Garage spaces:2
 Copyright 2026 Mid-America Regional Information Systems. All rights reserved. Listings courtesy of Mid-America Regional Information Systems as distributed by MLS GRID <Last Updated October 24, 2026. Mid-America Regional Information Systems provides content displayed here (“provided content”) on an “as is” basis and makes no representations or warranties regarding the provided content, including, but not limited to those of non-infringement, timeliness, accuracy, or completeness. Individuals and companies using information presented are responsible for verification and validation of information they utilize and present to their customers and clients. Mid-America Regional Information Systems will not be liable for any damage or loss resulting from use of the provided content or the products available through Portals, IDX, VOW, and/or Syndication. Recipients of this information shall not resell, redistribute, reproduce, modify, or otherwise copy any portion thereof without the expressed written consent of Mid-America Regional Information Systems.
New listings near 7466 Capilia Drive
- Coming Soon
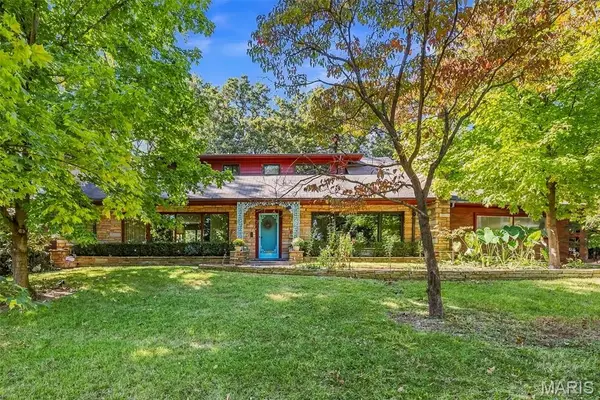 $499,900Coming Soon3 beds 4 baths2,657 sq. ft.
8801 Julia Dent Drive, St Louis, MO 63123
MLS# 26058855Listed by: ALLEN BRAKE REAL ESTATE 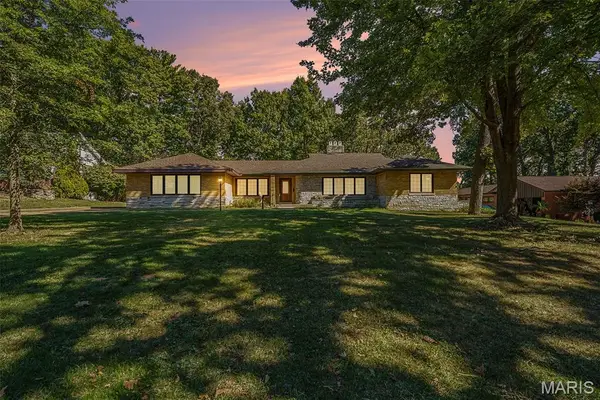 $995,000Active5 beds 5 baths5,700 sq. ft.
7369 Whitehaven Drive, St Louis, MO 63123
MLS# 26029093Listed by: BERKSHIRE HATHAWAY HOMESERVICES SELECT PROPERTIES


Protect your home and budget from life's surprises with an Assurant Home Warranty, backed by a partner that supports you through every step of homeownership. Explore Plans.
©2026 Century 21 Real Estate LLC. All rights reserved. CENTURY 21®, the CENTURY 21 Logo and C21® are service marks owned by Century 21 Real Estate LLC. Century 21 Real Estate LLC fully supports the principles of the Fair Housing Act and the Equal Opportunity Act. Each office is independently owned and operated. Listing information is deemed reliable but not guaranteed accurate.