
13227 Montana Road, Gravois Mills, MO 65037
Local realty services provided by:CENTURY 21 Community
13227 Montana Road,Gravois Mills, MO 65037
$155,000Last list price
- 2 Beds
- 1 Baths
- - sq. ft.
- Single family
- Sold
Listed by: annamarie hopkins
Office: ozark realty
MLS#:3587962
Source:MO_LOBR
Sorry, we are unable to map this address
Price summary
- Price:$155,000
About this home
Discover the perfect blend of simplicity, privacy, & endless opportunity with this charming 2024 built 2 bed/1 tiny home situated on 23 beautiful open acres in Gravois Mills MO. Whether you're looking for a peaceful full-time residence, a relaxing weekend getaway, a recreational retreat, future family compound, hobby farm, or the ideal location to build your dream home, this versatile property offers something for everyone. This property has 2 wells (one well for future build) new septic system, rv hook-up, brand new appliances, spray foam insulation, loft for storage, custom cabinets, LVP & so much more! Enjoy wide-open views, abundant wildlife, breathtaking sunrises & sunsets, & plenty of space for gardening, hobby farming, horses, livestock, hunting, ATV riding, hiking, or simply enjoying the outdoors. This property offers flexibility for a variety of uses while providing the peace & privacy of country living yet still allowing convenient access to nearby amenities. Whether you're searching for a homestead, investment opportunity, or private escape, this unique property is ready to make your vision a reality. Rare opportunity to own a versatile property w/unlimited potential....
Contact an agent
Home facts
- Year built:2024
- Subdivision & Development:None
- Listing ID #:3587962
- Added:55 day(s) ago
- Updated:September 15, 2026 at 06:22 AM
Rooms and interior
- Bedrooms:2
- Total bathrooms:1
- Full bathrooms:1
- Kitchen Description:Microwave, Range, Refrigerator, Stove
- Basement:Yes
Heating and cooling
- Cooling:Wall Window Units
- Heating:Wall Furnace
Structure and exterior
- Roof:Metal
- Year built:2024
- Lot Features:Acreage, Open Lot, Outside City Limits, Wooded
- Architectural Style:Cabin
- Construction Materials:Vinyl Siding
- Exterior Features:Patio Porch, Storage
Utilities
- Water:Private, Private Well
- Sewer:Septic Tank
Finances and disclosures
- Price:$155,000
- Tax amount:$534 (2025)
Features and amenities
- Appliances:Microwave, Range, Refrigerator, Stove
Parking
- Parking description:Driveway, Gravel Driveway, Open
New listings near 13227 Montana Road
- New
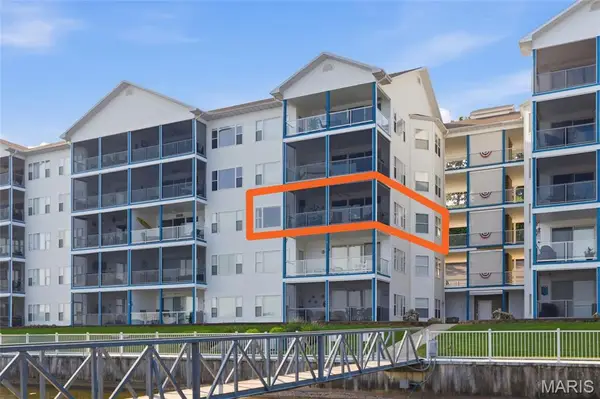 $450,000Active3 beds 3 baths1,623 sq. ft.
18021 Blue Anchor Dr. Drive #231, Gravois Mills, MO 65037
MLS# 26056766Listed by: EKG REALTY, LLC - New
 $1,300,000Active5 beds 3 baths3,088 sq. ft.
18450 Pistol Club Drive, Gravois Mills, MO 65037
MLS# 3589753Listed by: LAKE EXPO REAL ESTATE - New
 $599,900Active3 beds 4 baths2,406 sq. ft.
413 Old Granny Lane, Gravois Mills, MO 65037
MLS# 3589992Listed by: REECENICHOLS OF THE LAKE LLC - New
 $675,500Active4 beds 4 baths2,600 sq. ft.
7930 Eagle Bay Drive, Gravois Mills, MO 65037
MLS# 3589987Listed by: SKY REALTY & DEVELOPMENT - New
 $795,500Active4 beds 4 baths2,600 sq. ft.
7930 Eagle Bay Drive, Gravois Mills, MO 65037
MLS# 3589986Listed by: SKY REALTY & DEVELOPMENT - New
 $799,000Active3 beds 2 baths2,296 sq. ft.
33098 Forum Road, Gravois Mills, MO 65037
MLS# 3589934Listed by: PLATINUM REALTY OF MISSOURI LLC - New
 $26,900Active0 Acres
Lot CL21 Magnolia Road, Gravois Mills, MO 65037
MLS# 3589915Listed by: WEICHERT, REALTORS - LAURIE REALTY - New
 $475,000Active3 beds 2 baths2,124 sq. ft.
29174 Happy Days, Gravois Mills, MO 65037
MLS# 3589974Listed by: LAKE BUY REALTY - New
 $19,900Active0 Acres
Lot C5 Country Life Road, Gravois Mills, MO 65037
MLS# 3589891Listed by: WEICHERT, REALTORS - LAURIE REALTY - New
 $23,900Active0 Acres
Lot 12 Fox Run Road, Gravois Mills, MO 65037
MLS# 3589893Listed by: WEICHERT, REALTORS - LAURIE REALTY


Protect your home and budget from life's surprises with an Assurant Home Warranty, backed by a partner that supports you through every step of homeownership. Explore Plans.
©2026 Century 21 Real Estate LLC. All rights reserved. CENTURY 21®, the CENTURY 21 Logo and C21® are service marks owned by Century 21 Real Estate LLC. Century 21 Real Estate LLC fully supports the principles of the Fair Housing Act and the Equal Opportunity Act. Each office is independently owned and operated. Listing information is deemed reliable but not guaranteed accurate.