
14575 Keepsake Road, Gravois Mills, MO 65037
Local realty services provided by:CENTURY 21 Community
Listed by: kenge douglass
Office: re/max at the lake
MLS#:3590949
Source:MO_LOBR
Price summary
- Price:$140,000
- Price per sq. ft.:$150.21
About this home
Great location with blacktop road to the property just a short distance off Hwy. 5 in Gravois Mills. This is a fixer-upper with lake views and lake access with subdivision boat ramp located off 5 m.m. of Gravois Arm. Lots of potential here with 2 bdrms, 2 baths, open living/Kitchen, large laundry rm, 2 car detached garage, nice sized covered front deck, separate carport and large yard. Part of back yard has fenced area for pets. See plats for lake access areas
Contact an agent
Home facts
- Subdivision & Development:Skyline
- Listing ID #:3590949
- Added:1 day(s) ago
- Updated:October 24, 2026 at 03:04 PM
Rooms and interior
- Bedrooms:2
- Total bathrooms:2
- Full bathrooms:2
- Kitchen Description:Dishwasher, Range, Refrigerator, Stove
- Basement:Yes
- Basement Description:Crawl Space
- Living area:932 sq. ft.
Heating and cooling
- Cooling:Central Air
- Heating:Forced Air, Forced Air Gas
- Central air:Yes
Structure and exterior
- Roof:Metal
- Building area:932 sq. ft.
- Lot Features:Gentle Sloping
- Architectural Style:OneStory, Ranch
- Construction Materials:Asbestos, Wood Siding
- Exterior Features:Deck, Storage
- Foundation Description:Crawl
- Levels:1 Story
Utilities
- Water:Shared Well
- Sewer:Public Sewer
Finances and disclosures
- Price:$140,000
- Price per sq. ft.:$150.21
- Tax amount:$496 (2025)
Features and amenities
- Appliances:Dishwasher, Range, Refrigerator, Stove, Water Softener Owned
Parking
- Parking description:Detached, Driveway, Garage, Gravel Driveway
- Garage:Yes
- Garage spaces:2
New listings near 14575 Keepsake Road
- New
 $170,000Active3 beds 2 baths1,344 sq. ft.
33633 Bass Point Road, Gravois Mills, MO 65037
MLS# 3590692Listed by: RE/MAX AT THE LAKE - New
 $375,000Active6 beds 3 baths2,300 sq. ft.
75 Mama Lane, Gravois Mills, MO 65037
MLS# 3590929Listed by: WEICHERT, REALTORS - LAURIE REALTY - New
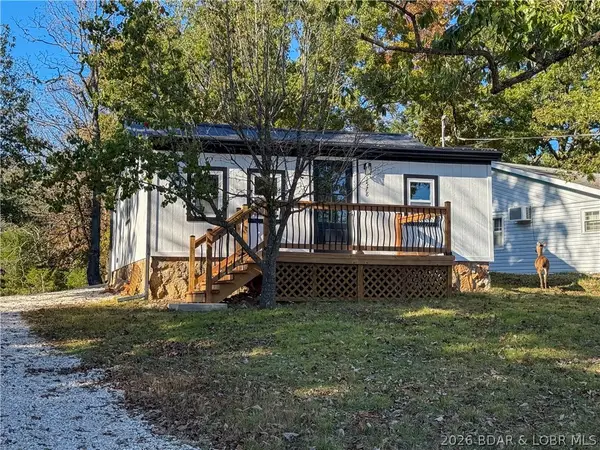 $299,000Active3 beds 2 baths720 sq. ft.
1578 Cup Tree Rd, Gravois Mills, MO 65037
MLS# 3590880Listed by: RE/MAX LIFESTYLES - New
 $34,900Active0 Acres
.87 Ac Lot 63 Eagle View Lane, Gravois Mills, MO 65037
MLS# 3590868Listed by: WEICHERT, REALTORS - LAURIE REALTY - New
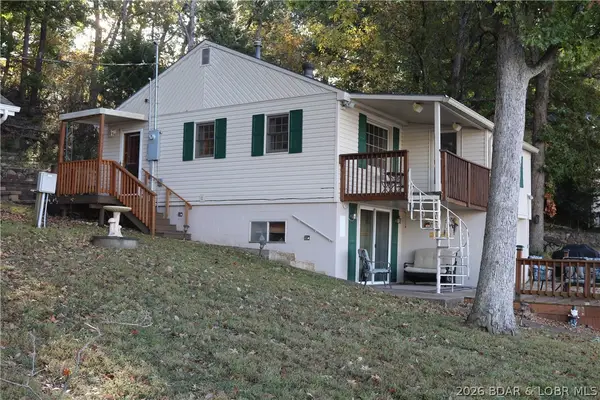 $379,000Active3 beds 2 baths1,383 sq. ft.
29837 Eight Behaven Drive, Gravois Mills, MO 65037
MLS# 3590878Listed by: RE/MAX AT THE LAKE - New
 $265,000Active2 beds 1 baths700 sq. ft.
33325 Bass Point Road #18, Gravois Mills, MO 65037
MLS# 3590762Listed by: RE/MAX AT THE LAKE - New
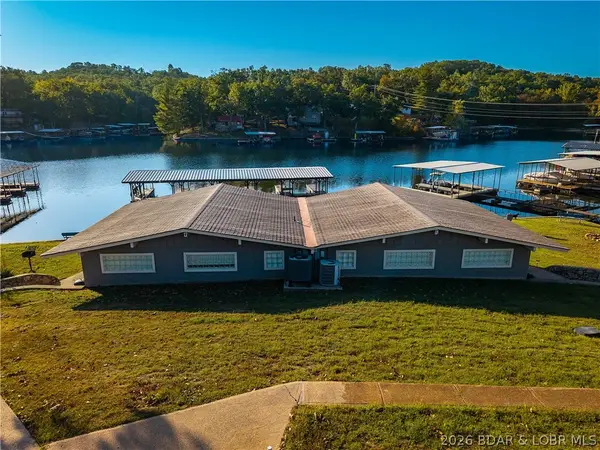 $265,000Active2 beds 1 baths700 sq. ft.
33325 Bass Point Road #17, Gravois Mills, MO 65037
MLS# 3590775Listed by: RE/MAX AT THE LAKE - New
 $299,900Active3 beds 3 baths1,810 sq. ft.
31851 Georgia Road, Gravois Mills, MO 65037
MLS# 3590777Listed by: KELLER WILLIAMS L.O. REALTY - New
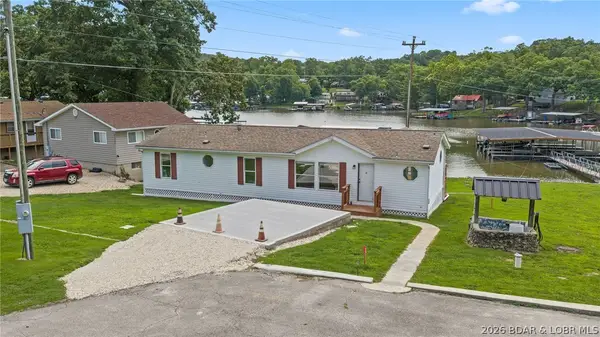 $299,900Active3 beds 2 baths1,475 sq. ft.
33463 Rose Circle, Gravois Mills, MO 65037
MLS# 3590834Listed by: KELLER WILLIAMS L.O. REALTY


Protect your home and budget from life's surprises with an Assurant Home Warranty, backed by a partner that supports you through every step of homeownership. Explore Plans.
©2026 Century 21 Real Estate LLC. All rights reserved. CENTURY 21®, the CENTURY 21 Logo and C21® are service marks owned by Century 21 Real Estate LLC. Century 21 Real Estate LLC fully supports the principles of the Fair Housing Act and the Equal Opportunity Act. Each office is independently owned and operated. Listing information is deemed reliable but not guaranteed accurate.