
27204 Cathy Drive, Gravois Mills, MO 65037
Local realty services provided by:CENTURY 21 Community
Listed by: richard mangold
Office: weichert, realtors - laurie realty
MLS#:3590624
Source:MO_LOBR
Price summary
- Price:$249,900
- Price per sq. ft.:$126.47
About this home
Escape to your own private retreat on nearly 13 mostly wooded acres! This mostly furnished & move-in ready 2018 manufactured home offers the perfect blend of comfortable living, privacy, outdoor recreation & homesteading potential. The open-concept kitchen/living area features a center island, abundant counter space & storage, plus a pellet stove in the spacious living room. The private primary ensuite is located on one end of the home, with 3 additional bedrooms(one is set up as a home gym), laundry/utility room, 2nd bathroom, & large Family Room are on the opposite end—ideal for family or guests. Outside, a 16x40 outbuilding provides a heated/cooled shop with workbench and half bath, plus an open carport for vehicles, tractor, ATVs, etc. A peaceful pond adds to the property's appeal and provides excellent wildlife viewing. Homesteaders will appreciate the well built chicken coop & fenced run, while hunters will love the roomy 6'x12' deer stand for convenient hunting right on your own property. This very private, wooded acreage with room to enjoy the outdoors, hobby projects, hunting or homestead-style country living is ready for its next owner. Schedule your showing today!...
Contact an agent
Home facts
- Year built:2018
- Subdivision & Development:Out of Area
- Listing ID #:3590624
- Added:2 day(s) ago
- Updated:October 11, 2026 at 03:13 PM
Rooms and interior
- Bedrooms:4
- Total bathrooms:2
- Full bathrooms:2
- Basement:Yes
- Basement Description:Crawl Space
- Living area:1,976 sq. ft.
Heating and cooling
- Cooling:Central Air, Window Units
- Heating:Electric, Forced Air, Wood Stove
- Central air:Yes
Structure and exterior
- Year built:2018
- Building area:1,976 sq. ft.
- Lot area:12.97 Acres
- Lot Features:Acreage, Cul De Sac, Gentle Sloping, Open Lot, Outside City Limits, Sloped, Wooded
- Architectural Style:ManufacturedHome
- Construction Materials:Vinyl Siding
- Exterior Features:Deck, Storage, Workshop
- Foundation Description:Crawl
Utilities
- Water:Private, Private Well
- Sewer:Lagoon
Finances and disclosures
- Price:$249,900
- Price per sq. ft.:$126.47
- Tax amount:$840 (2025)
Parking
- Parking description:Carport, Detached, Garage, Gravel Driveway, Heated Garage, Open
- Garage:Yes
- Garage spaces:2
New listings near 27204 Cathy Drive
- Coming Soon
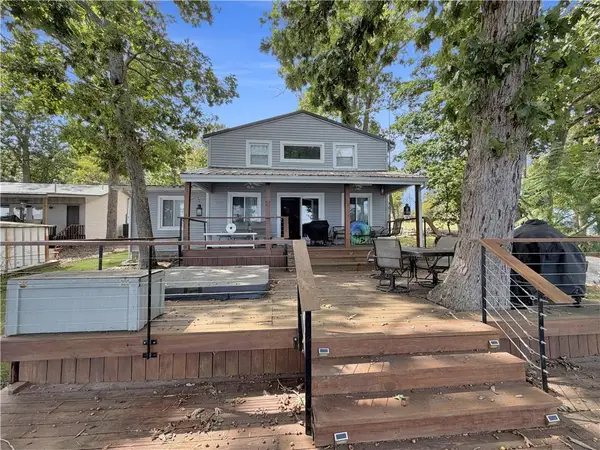 $499,000Coming Soon2 beds 2 baths1,491 sq. ft.
28987 E Gibson Point Road, Gravois Mills, MO 65037
MLS# 2644731Listed by: RE/MAX CENTRAL - New
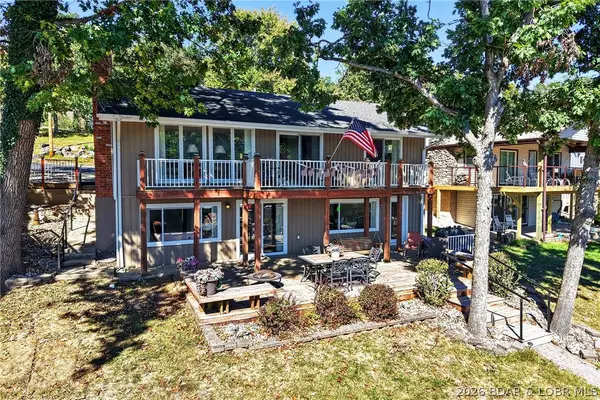 $689,900Active3 beds 3 baths2,000 sq. ft.
31847 Triangle Cove, Gravois Mills, MO 65037
MLS# 3590371Listed by: KELLER WILLIAMS L.O. REALTY - New
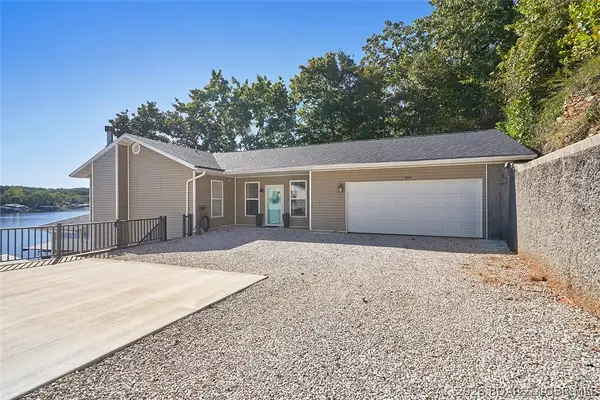 $725,000Active4 beds 4 baths1,750 sq. ft.
16741 Silver Moon Resort Road, Gravois Mills, MO 65037
MLS# 3590446Listed by: BETTER HOMES AND GARDENS REAL ESTATE LAKE REALTY - New
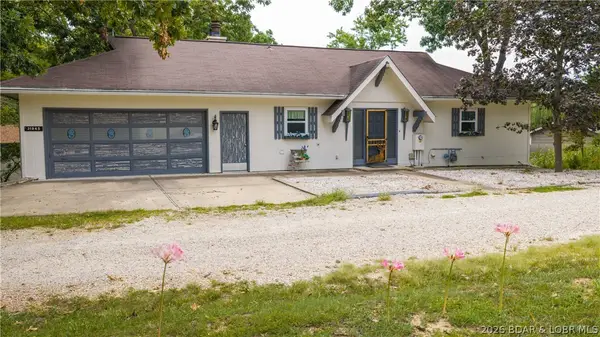 $425,000Active4 beds 3 baths2,945 sq. ft.
31945 Idle Wild, Gravois Mills, MO 65037
MLS# 3590671Listed by: WEICHERT, REALTORS - LAURIE REALTY - New
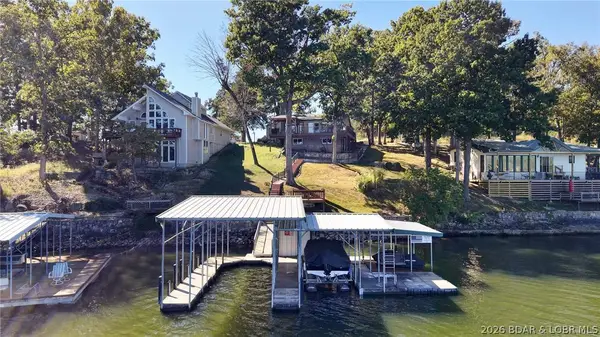 $465,000Active3 beds 2 baths1,456 sq. ft.
15899 Santa Fe Trail, Gravois Mills, MO 65037
MLS# 3590493Listed by: EXP REALTY, LLC - New
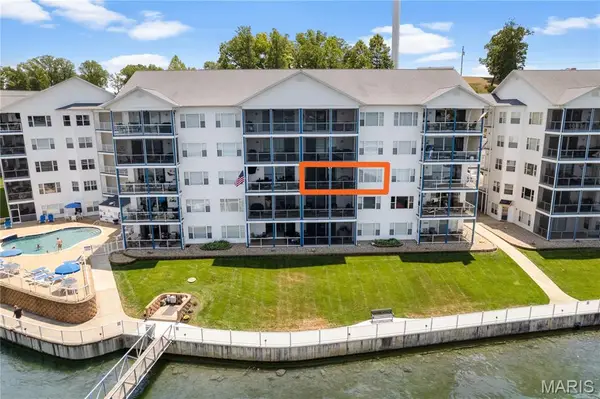 $395,000Active3 beds 2 baths1,523 sq. ft.
18031 Blue Anchor Drive #332, Gravois Mills, MO 65037
MLS# 26059893Listed by: EKG REALTY, LLC - New
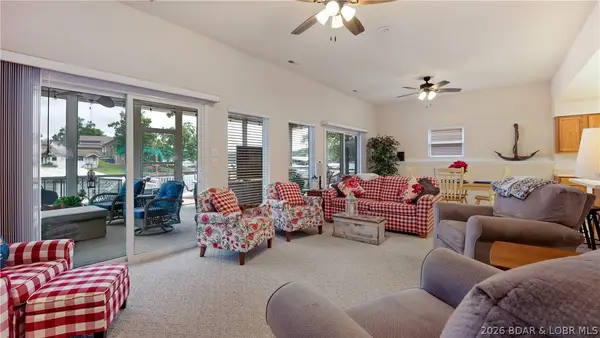 $624,000Active3 beds 3 baths1,799 sq. ft.
15069 Rolling Drive, Gravois Mills, MO 65037
MLS# 3590564Listed by: SPOUSES SELLING HOUSES REALTY - New
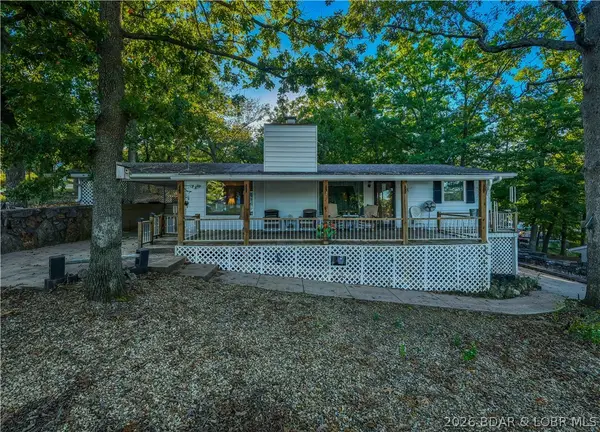 $425,000Active3 beds 3 baths1,700 sq. ft.
31360 Shady Rest Road, Gravois Mills, MO 65037
MLS# 3590587Listed by: RE/MAX AT THE LAKE - New
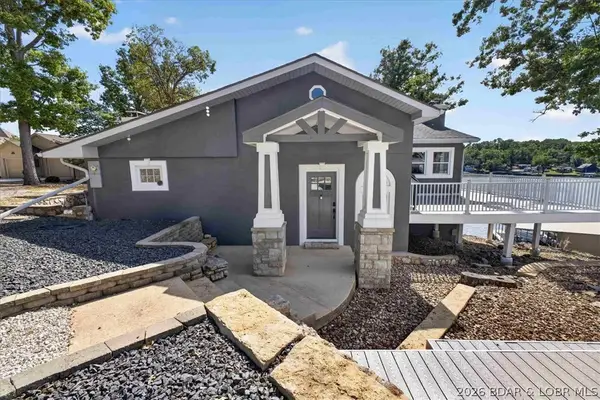 $850,000Active4 beds 4 baths3,471 sq. ft.
15931 Santa Fe Trail, Gravois Mills, MO 65037
MLS# 3590435Listed by: EXP REALTY, LLC


Protect your home and budget from life's surprises with an Assurant Home Warranty, backed by a partner that supports you through every step of homeownership. Explore Plans.
©2026 Century 21 Real Estate LLC. All rights reserved. CENTURY 21®, the CENTURY 21 Logo and C21® are service marks owned by Century 21 Real Estate LLC. Century 21 Real Estate LLC fully supports the principles of the Fair Housing Act and the Equal Opportunity Act. Each office is independently owned and operated. Listing information is deemed reliable but not guaranteed accurate.