
30435 Bullock Drive, Gravois Mills, MO 65037
Local realty services provided by:CENTURY 21 Community
Listed by: gibson & grein gibson, andy, emily kay kaestner
Office: keller williams l.o. realty
MLS#:3583615
Source:MO_LOBR
Price summary
- Price:$1,130,000
- Price per sq. ft.:$357.48
- Monthly HOA dues:$45.83
About this home
Welcome to luxury lakefront living in a peaceful subdivision in Gravois Mills, MO. With stunning lakeviews offered on every level. Perfectly positioned at the 2 MM of the Gravois Arm, this home offers panoramic lake views and coveted deep water—an ideal setting for year-round enjoyment at the Lake of the Ozarks. This beautifully designed three-level home offers at least one primary suite on each floor, providing privacy and comfort for guests across all levels. Thoughtful updates in 2024 enhance both functionality and style. The kitchen is a standout, featuring a massive island, custom cabinetry, quality appliances, and a built-in ice maker. A charming bar area tucked near the stairway. The main level offers balcony walkouts from both bedrooms, while the lower level showcases a gas fireplace and a walk-out deck for seamless indoor-outdoor living. Step outside to enjoy the hot tub, creating a private retreat with lake views. The property is complete with a large covered boat dock featuring two slips, two PWC lifts. Located just minutes down O road & close to the lakes most popular bars and entertainment, this home delivers the perfect blend of luxury, relaxation, and convenience....
Contact an agent
Home facts
- Year built:1999
- Subdivision & Development:None
- Listing ID #:3583615
- Added:243 day(s) ago
- Updated:April 23, 2026 at 02:45 PM
Rooms and interior
- Bedrooms:4
- Total bathrooms:5
- Full bathrooms:4
- Half bathrooms:1
- Kitchen Description:Cooktop, Dishwasher, Microwave, Range, Refrigerator, Stove
- Basement:Yes
- Basement Description:Full, Walk Out Access
- Living area:3,161 sq. ft.
Heating and cooling
- Cooling:Central Air
- Heating:Electric, Forced Air
- Central air:Yes
Structure and exterior
- Year built:1999
- Building area:3,161 sq. ft.
- Lot Features:Lake Front
- Architectural Style:ThreeStory
- Construction Materials:Vinyl Siding
- Exterior Features:Hot Tub Spa
- Levels:3 or More Stories
Utilities
- Water:Community Coop, Shared Well
- Sewer:Public Sewer
Finances and disclosures
- Price:$1,130,000
- Price per sq. ft.:$357.48
- Tax amount:$3,703 (2025)
Features and amenities
- Appliances:Dishwasher, Disposal, Dryer, Microwave, Range, Refrigerator, Stove, Washer, Water Softener Owned
- Laundry features:Dryer, Washer
- Amenities:Window Treatments
Parking
- Parking description:Attached, Concrete Driveway, Garage, Garage Door Opener
- Garage:Yes
- Garage spaces:2
New listings near 30435 Bullock Drive
- Coming Soon
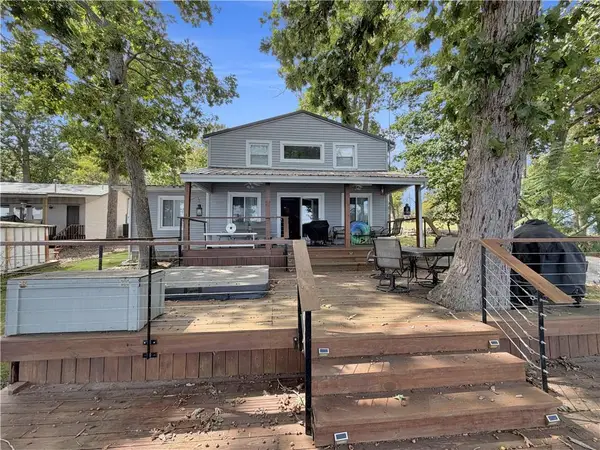 $499,000Coming Soon2 beds 2 baths1,491 sq. ft.
28987 E Gibson Point Road, Gravois Mills, MO 65037
MLS# 2644731Listed by: RE/MAX CENTRAL - New
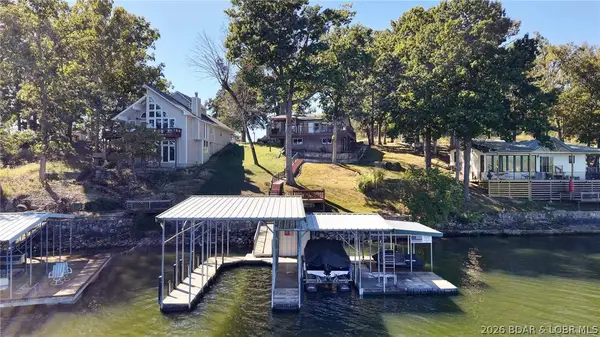 $465,000Active3 beds 2 baths1,456 sq. ft.
15899 Santa Fe Trail, Gravois Mills, MO 65037
MLS# 3590493Listed by: EXP REALTY, LLC - New
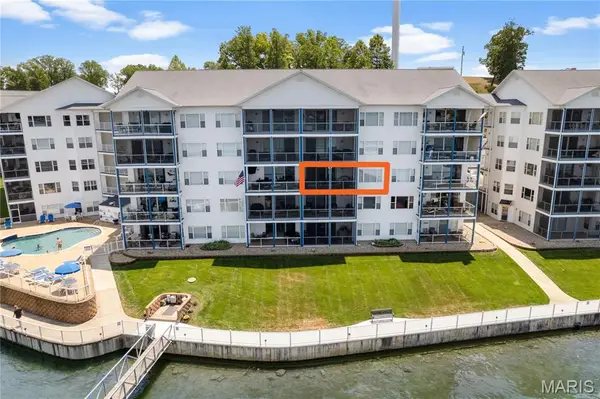 $395,000Active3 beds 2 baths1,523 sq. ft.
18031 Blue Anchor Drive #332, Gravois Mills, MO 65037
MLS# 26059893Listed by: EKG REALTY, LLC - New
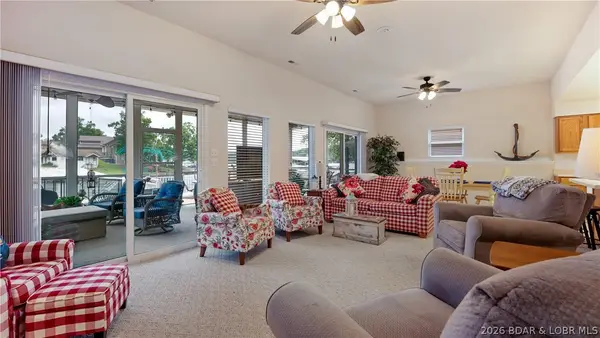 $624,000Active3 beds 3 baths1,799 sq. ft.
15069 Rolling Drive, Gravois Mills, MO 65037
MLS# 3590564Listed by: SPOUSES SELLING HOUSES REALTY - New
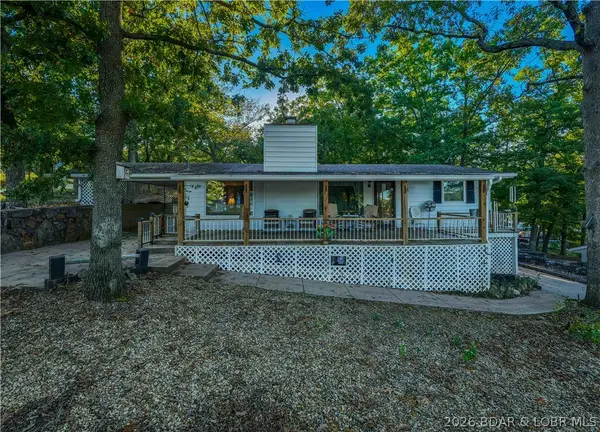 $425,000Active3 beds 3 baths1,700 sq. ft.
31360 Shady Rest Road, Gravois Mills, MO 65037
MLS# 3590587Listed by: RE/MAX AT THE LAKE - New
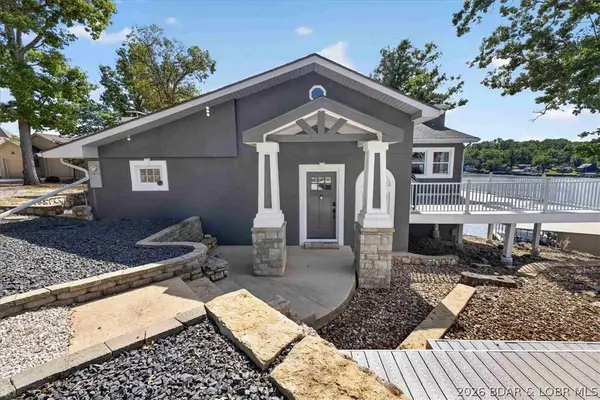 $850,000Active4 beds 4 baths3,471 sq. ft.
15931 Santa Fe Trail, Gravois Mills, MO 65037
MLS# 3590435Listed by: EXP REALTY, LLC - New
 $845,900Active4 beds 4 baths2,800 sq. ft.
32671 Crescent Drive, Gravois Mills, MO 65037
MLS# 3590454Listed by: RE/MAX LAKE OF THE OZARKS - New
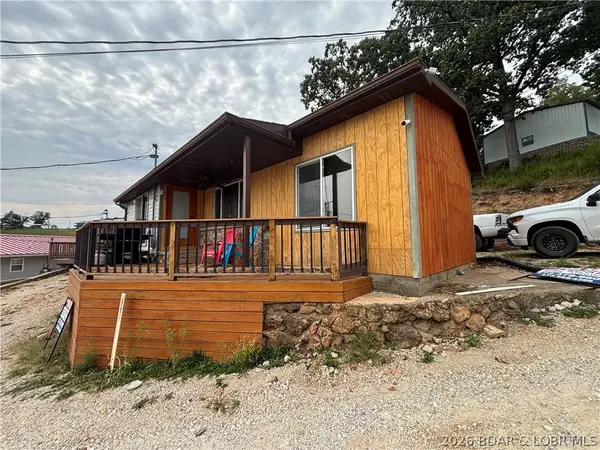 $225,000Active1 beds 1 baths724 sq. ft.
29556 Hunter Road, Gravois Mills, MO 65037
MLS# 3590537Listed by: RE/MAX LIFESTYLES - New
 $150,000Active0 Acres
Lots 4&5 Zinnia Road, Gravois Mills, MO 65037
MLS# 3590512Listed by: RE/MAX LAKE OF THE OZARKS - New
 $10,000Active0 Acres
Lot #20 Evergreen Ct, Gravois Mills, MO 65037
MLS# 3590496Listed by: RE/MAX LIFESTYLES


Protect your home and budget from life's surprises with an Assurant Home Warranty, backed by a partner that supports you through every step of homeownership. Explore Plans.
©2026 Century 21 Real Estate LLC. All rights reserved. CENTURY 21®, the CENTURY 21 Logo and C21® are service marks owned by Century 21 Real Estate LLC. Century 21 Real Estate LLC fully supports the principles of the Fair Housing Act and the Equal Opportunity Act. Each office is independently owned and operated. Listing information is deemed reliable but not guaranteed accurate.