
7930 Eagle Bay Drive, Gravois Mills, MO 65037
Local realty services provided by:CENTURY 21 Community
Listed by: richard mangold
Office: weichert, realtors - laurie realty
MLS#:3587141
Source:MO_LOBR
Price summary
- Price:$679,900
- Price per sq. ft.:$261.5
- Monthly HOA dues:$113.25
About this home
MOTIVATED SELLER!! This brand-new custom home sits on 3.05 wooded acres with stunning 55MM views and abundant wildlife, plus COMO Fiber Internet and a 12x32 covered boat slip in the community dock. In the upstairs of this spacious home you'll find a multi-use loft/bedroom area, a bathroom with tiled walk in shower, another bedroom, and 2 large walk-in closets. The main level's open-concept design is highlighted by a chef’s kitchen with custom cabinetry, quartz countertops, and stainless appliances which opens to the inviting vaulted living room featuring a high-end propane fireplace. The primary ensuite includes a double bowl vanity, beautiful tiled shower, access to the walk-in closet, plus the laundry room/half bath is just steps away! All 3 open to the nearly 360° covered wrap-around deck--perfect for seasonal lake views including an active eagle’s nest. The walk-out lower level includes a family room with electric fireplace, a wheelchair-accessible bedroom and bath, and access to the extra-deep 27x12 garage. Buyer may opt for the home plus 3 more buildable lots of 2.21, 7.08, and 4.94 acres, each with water, sewer, and electric totaling 17.35 acres for $799,900. See survey map...
Contact an agent
Home facts
- Year built:2023
- Subdivision & Development:Eagle Bay
- Listing ID #:3587141
- Added:144 day(s) ago
- Updated:August 08, 2026 at 03:24 PM
Rooms and interior
- Bedrooms:4
- Total bathrooms:4
- Full bathrooms:3
- Half bathrooms:1
- Flooring:Tile
- Kitchen Description:Dishwasher, Microwave, Range, Refrigerator, Stove
- Basement:Yes
- Basement Description:Finished, Full, Walk Out Access
- Living area:2,600 sq. ft.
Heating and cooling
- Cooling:Central Air, Ductless
- Heating:Ductless, Electric, Forced Air, Heat Pump
- Central air:Yes
Structure and exterior
- Year built:2023
- Building area:2,600 sq. ft.
- Lot area:3.05 Acres
- Lot Features:Acreage, Open Lot, Sloped, Wooded
- Architectural Style:Contemporary
- Construction Materials:Lap Siding
- Exterior Features:Deck, Patio
- Foundation Description:Poured
Utilities
- Water:Community Coop
- Sewer:Community Coop Sewer
Finances and disclosures
- Price:$679,900
- Price per sq. ft.:$261.5
- Tax amount:$2,056 (2025)
Features and amenities
- Appliances:Dishwasher, Disposal, Microwave, Range, Refrigerator, Stove
Parking
- Parking description:Attached, Concrete Driveway, Driveway, Garage, Garage Door Opener, Open, Parking Pad
- Garage:Yes
- Garage spaces:1
New listings near 7930 Eagle Bay Drive
- New
 $375,000Active3 beds 2 baths1,413 sq. ft.
33035 Green Hills Road, Gravois Mills, MO 65037
MLS# 3590325Listed by: KELLER WILLIAMS L.O. REALTY - New
 $89,500Active-- beds -- baths
16604 Hwy O, Gravois Mills, MO 65037
MLS# 3590463Listed by: RE/MAX AT THE LAKE - New
 $425,000Active2 beds 1 baths1,342 sq. ft.
31247 Gaslight Rd, Gravois Mills, MO 65037
MLS# 3590436Listed by: REECENICHOLS OF THE LAKE LLC - New
 $1,890,000Active5 beds 4 baths3,845 sq. ft.
30505 Green Valley & 30255 Gray Eagle Road, Gravois Mills, MO 65037
MLS# 3590418Listed by: RE/MAX LAKE OF THE OZARKS - New
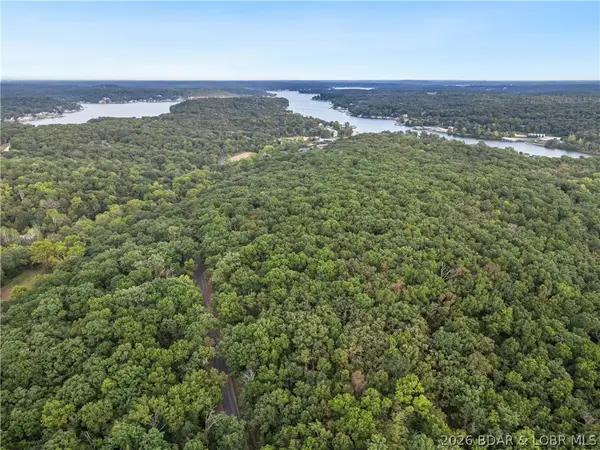 $300,000Active58.15 Acres
Santa Fe Trail, Gravois Mills, MO 65037
MLS# 3590349Listed by: COLDWELL BANKER LAKE COUNTRY - New
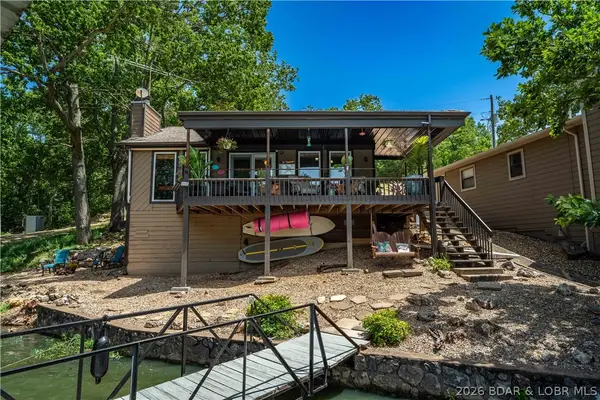 $389,000Active2 beds 1 baths970 sq. ft.
313 Sacred Cove Road, Gravois Mills, MO 65037
MLS# 3590330Listed by: RE/MAX LAKE OF THE OZARKS - New
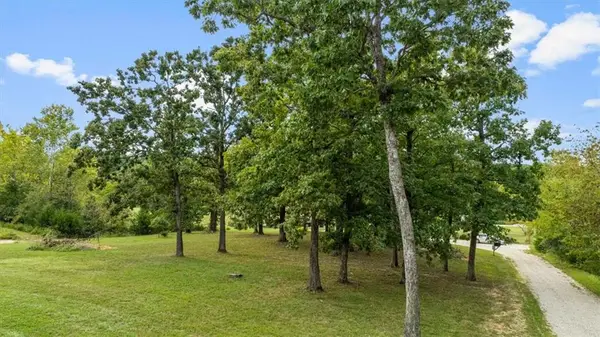 $31,500Active0.61 Acres
119 Sydney Lane, Gravois Mills, MO 65037
MLS# 2643735Listed by: BHG KANSAS CITY HOMES - New
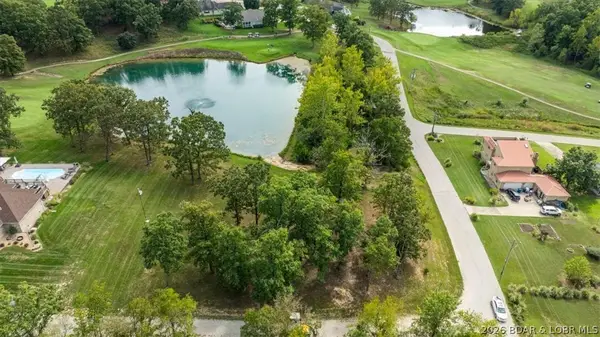 $31,500Active0 Acres
119 Sydney Lane, Gravois Mills, MO 65037
MLS# 3590360Listed by: BETTER HOMES AND GARDENS KANSAS CITY HOMES - New
 $2,275,000Active5 beds 6 baths4,439 sq. ft.
31630 Worley Road, Gravois Mills, MO 65037
MLS# 3590104Listed by: EXP REALTY, LLC  $599,000Active73.43 Acres
73.43+/- acres Soap Creek, Gravois Mills, MO 65037
MLS# 3589979Listed by: RE/MAX LIFESTYLES


Protect your home and budget from life's surprises with an Assurant Home Warranty, backed by a partner that supports you through every step of homeownership. Explore Plans.
©2026 Century 21 Real Estate LLC. All rights reserved. CENTURY 21®, the CENTURY 21 Logo and C21® are service marks owned by Century 21 Real Estate LLC. Century 21 Real Estate LLC fully supports the principles of the Fair Housing Act and the Equal Opportunity Act. Each office is independently owned and operated. Listing information is deemed reliable but not guaranteed accurate.