64234 Highway 6, Green Castle, MO 63544
Local realty services provided by:CENTURY 21 Lifetime Realty
Listed by: elizabeth gregory
Office: exp realty llc.
MLS#:41914
Source:MO_NECAR
Price summary
- Price:$399,900
- Price per sq. ft.:$199.95
About this home
Whether you dream of homesteading, owning your own horse property, hunting trophy whitetails, or simply escaping the hustle and bustle of city life, this picturesque 40-acre northeast Missouri property offers endless possibilities. The charming 1947 home features warm knotty pine walls and original hardwood floors. Barn includes 4 horse stalls, hay loft, electricity, running water, covered riding/training area, and shop. Approx. 26 acres of productive hay ground, 2 ponds (1 stocked), abundant whitetail deer, turkey, and quail. Fiber internet and just 25 minutes from Kirksville. Imagine gathering fresh eggs, tending a garden, and enjoying peaceful sunsets..... For more information contact the listing agent, Elizabeth Gregory, eXp Realty/Land & Ranch, 660.621.2136, www.gregorylandgroup.com
Contact an agent
Home facts
- Year built:1948
- Subdivision & Development:N/A
- Listing ID #:41914
- Added:429 day(s) ago
- Updated:September 14, 2026 at 04:45 PM
Rooms and interior
- Bedrooms:4
- Total bathrooms:2
- Full bathrooms:2
- Rooms Total:10
- Flooring:Hardwood, Vinyl
- Dining Description:On Level F
- Kitchen Description:Refrigerator
- Basement Description:Finished-Some, Full Basement, Walk-Up
- Living area:2,000 sq. ft.
Heating and cooling
- Cooling:Ceiling Fan(s), Central Air
- Heating:Forced Gas
- Central air:Yes
Structure and exterior
- Roof:Asphalt
- Year built:1948
- Building area:2,000 sq. ft.
- Lot area:40 Acres
- Architectural Style:Bungalow
- Construction Materials:Brick, Vinyl Siding
- Exterior Features:Storm Door
- Foundation Description:Finished-Some, Full Basement
Schools
- High school:Green City R-I
- Middle school:Green City R-I
- Elementary school:Green City R-I
Utilities
- Water:Public
- Sewer:Septic System
Finances and disclosures
- Price:$399,900
- Price per sq. ft.:$199.95
- Tax amount:$838 (2024)
Features and amenities
- Appliances:Refrigerator, Washer
- Laundry features:Dryer, Laundry Room, Washer
Parking
- Parking description:Attached, Two Car
New listings near 64234 Highway 6
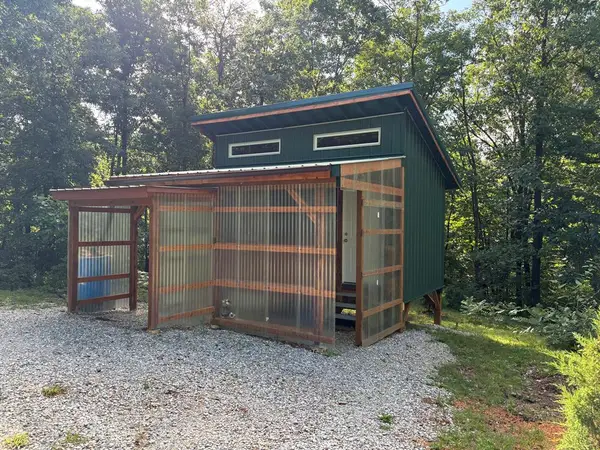
 $65,000Active1 beds -- baths160 sq. ft.
15090 Stahl Road, Green Castle, MO 63544
MLS# 46601Listed by: CENTURY 21 LIFETIME REALTY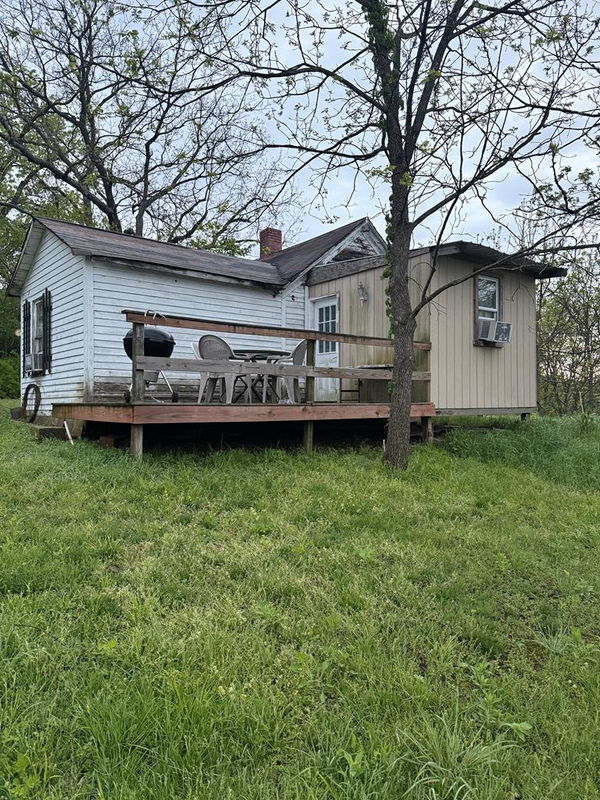 $125,000Active16 Acres
0 State Highway O, Green Castle, MO 63544
MLS# 46424Listed by: UNITED COUNTRY GILWORTH REAL ESTATE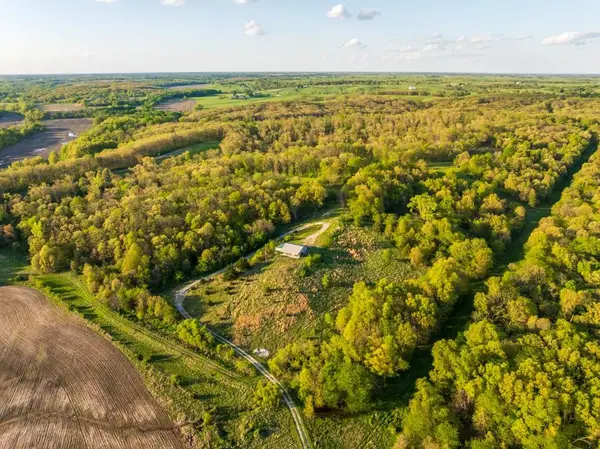 $924,000Active165 Acres
65200 Sultan Road, Green City, MO 63545
MLS# 2619949Listed by: MIDWEST LAND GROUP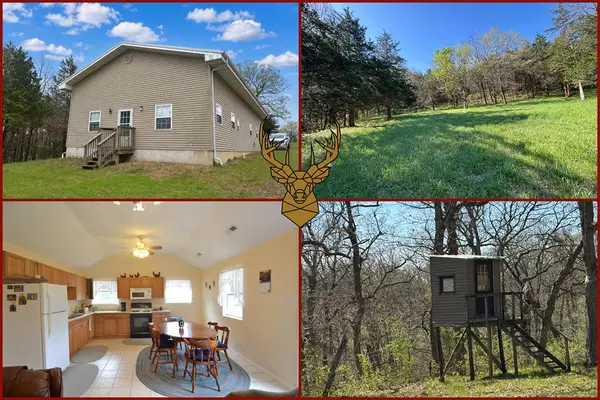 $319,900Active2 beds 1 baths1,080 sq. ft.
18333 Dupree Trail, Green Castle, MO 63544
MLS# 46257Listed by: RE/MAX HOME TEAM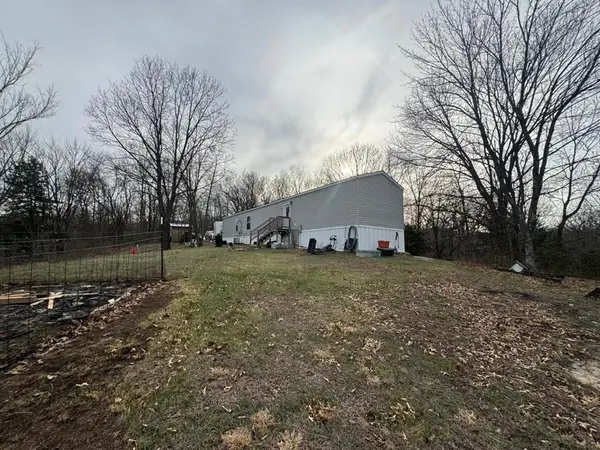 $140,000Pending3 beds 2 baths1,248 sq. ft.
27854 Loeffler Store Trail, Green Castle, MO 63544
MLS# 46130Listed by: NORTH MO REALTY LLC


Protect your home and budget from life's surprises with an Assurant Home Warranty, backed by a partner that supports you through every step of homeownership. Explore Plans.
©2026 Century 21 Real Estate LLC. All rights reserved. CENTURY 21®, the CENTURY 21 Logo and C21® are service marks owned by Century 21 Real Estate LLC. Century 21 Real Estate LLC fully supports the principles of the Fair Housing Act and the Equal Opportunity Act. Each office is independently owned and operated. Listing information is deemed reliable but not guaranteed accurate.