
9537 Herpel Lane, Green Park, MO 63123
Local realty services provided by:CENTURY 21 Bailey & Co.
Listed by: timothy r tanz
Office: platinum realty of st. louis
MLS#:26029039
Source:MO_MARIS
Price summary
- Price:$530,000
- Price per sq. ft.:$205.75
About this home
12 years of thoughtful design & meticulous attention to detail have transformed this extraordinary property into a true private enclave in the heart of town. Centered on a beautifully landscaped 1.18-acre lot, this re-imagined home offers the rare combination of peaceful seclusion & unbeatable convenience - just minutes to everything.
More than $240,000 in upgrades/improvements have been invested into this home - not including the costs of landscaping, trees, gardens, & water features - these grounds feel like a private botanical retreat.
Surrounded by towering oaks, arborvitaes, pines & spruces, this property feels wonderfully tucked away. A Ginkgo-lined driveway leads towards the Japanese maple & hosta garden tucked under a canopy of oaks, beneath which a dramatic boulder waterfall cascades down a creek into & tranquil pond. The expansive, gently sloping rear yard offers endless possibilities - the perfect setting for a possible future sun-shelf in-ground pool just off the oversized rear deck.
The welcoming front porch stretches an impressive 12’ x 28’, and the new red quarry tile porch floor is just stunning!
Off the kitchen, the rear 25’ x 11’ deck overlooks the lush, private backyard, & trex decking & white PVC railings provide stylish, low-maintenance living.
The oversized tandem 2-car garage offers ample room for vehicles, tools & garden equipment, while the insulated concrete walk-out “bunker” beneath the front porch provides more bonus storage or gym space.
The finished basement rec room comes complete with large windows, a wall of closets & a hidden vintage bank-style safe.
This home was truly designed for entertaining - spacious rooms, seamless flow & a rear parking pad can accommodate at least 5 cars.
Inside, timeless craftsmanship blends beautifully with modern updates. Guests are welcomed by a ceramic tile foyer with plaster cove ceiling, before stepping onto gorgeous oak floors that flow into the expansive living room. Oversized front windows & a rear bay window flood this space with tons of natural light, while stunning plaster work, an ornate tray ceiling, medallions & original neon cove lighting preserve the home’s distinctive mid-century charm. A newly installed direct-vent gas fireplace adds warmth & ambiance.
The adjoining dining room continues the elegance with arched doorways, sophisticated lighting & architectural details that showcase the craftsmanship rarely found today.
The kitchen has been completely re-imagined with custom cabinetry, soft-close drawers, pull-out storage - pairing beautifully with modern appliances, designer tile work, quartz countertops & abundant LED lighting. The showstopping blue quartz waterfall center island with downdraft gas cook top is the dramatic focal point.
The bathroom & closet renovation transformed outdated spaces into two luxurious modern baths & a spacious walk-in primary suite closet. With stylish tile work, illuminated mirrors, blue tooth speaker exhaust fans & designer finishes, these spaces offer a spa-like experience. The east private primary suite is a true retreat, thoughtfully separated from the other west wing bedrooms.
Two bedrooms currently function as home offices, while the 4th bedroom is currently a dedicated home theater, complete with a platform for stadium seating & an 82” wall-mounted television that stays with the home.
And the upgrades continue: top-of-the-line tilt-in windows, rebuilt deck, new vertical siding, updated boiler & chimney liner, backup furnace & A/C, 2 new patios, new shingled roof, new fireplace hearth & so much more. Every improvement has been carefully considered to enhance comfort, efficiency, style & livability.
This is more than just a home - it’s a one-of-a-kind property designed for gathering, relaxing, entertaining & making memories. A truly special opportunity for the next owners to simply move in & enjoy everything that has already been lovingly created. Passed Occupancy Inspection. Owner/Agent....
Contact an agent
Home facts
- Year built:1952
- Listing ID #:26029039
- Added:17 day(s) ago
- Updated:May 30, 2026 at 07:48 AM
Rooms and interior
- Bedrooms:4
- Total bathrooms:2
- Full bathrooms:2
- Rooms Total:8
- Kitchen Description:Dishwasher, Disposal, Gas Cooktop, Microwave, Refrigerator
- Basement:Yes
- Basement Description:Concrete, Full, Partially Finished, Sleeping Area, Walk-Out Access
- Living area:2,576 sq. ft.
Heating and cooling
- Cooling:Central Air
- Heating:Electric, Forced Air, Hot Water, Natural Gas
- Central air:Yes
Structure and exterior
- Year built:1952
- Building area:2,576 sq. ft.
- Lot area:1.18 Acres
- Architectural Style:Ranch
- Construction Materials:Brick Veneer, Vinyl Siding
- Foundation Description:Concrete
- Levels:1 Story
Schools
- High school:Mehlville High School
- Middle school:Margaret Buerkle Middle
- Elementary school:Bierbaum Elem.
Utilities
- Water:Public
- Sewer:Public Sewer
Finances and disclosures
- Price:$530,000
- Price per sq. ft.:$205.75
- Tax amount:$3,818 (2025)
Features and amenities
- Amenities:Open Floorplan
Parking
- Total parking spaces:2
- Parking description:Additional Parking, Garage Door Opener, Off Street, Tandem, Workshop in Garage
- Garage:Yes
- Garage spaces:2
 Copyright 2026 Mid-America Regional Information Systems. All rights reserved. Listings courtesy of Mid-America Regional Information Systems as distributed by MLS GRID <Last Updated May 30, 2026. Mid-America Regional Information Systems provides content displayed here (“provided content”) on an “as is” basis and makes no representations or warranties regarding the provided content, including, but not limited to those of non-infringement, timeliness, accuracy, or completeness. Individuals and companies using information presented are responsible for verification and validation of information they utilize and present to their customers and clients. Mid-America Regional Information Systems will not be liable for any damage or loss resulting from use of the provided content or the products available through Portals, IDX, VOW, and/or Syndication. Recipients of this information shall not resell, redistribute, reproduce, modify, or otherwise copy any portion thereof without the expressed written consent of Mid-America Regional Information Systems. MO_MARIS Member Broker: Tina Besserman
New listings near 9537 Herpel Lane
- New
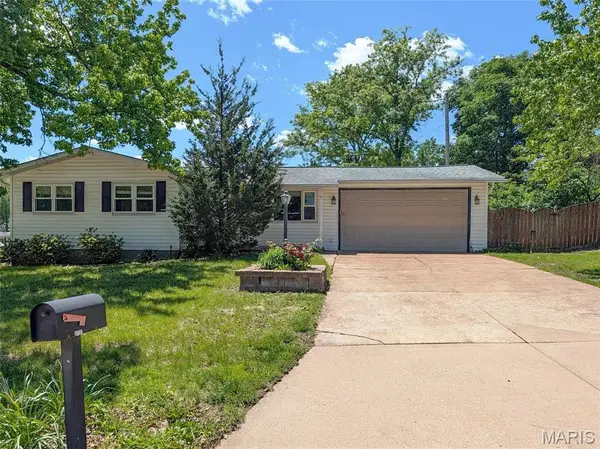 $269,900Active4 beds 2 baths1,087 sq. ft.
9700 Antigo Drive, Green Park, MO 63123
MLS# 26031786Listed by: MID AMERICA PROPERTY PARTNERS - New
 $129,900Active0.78 Acres
11143 Yuma Place, St Louis, MO 63123
MLS# 26031665Listed by: ELEVATE REALTY, LLC  $400,000Pending3 beds 3 baths2,510 sq. ft.
9218 Cedarberry Court, Green Park, MO 63123
MLS# 26025663Listed by: KELLER WILLIAMS REALTY ST. LOUIS $575,000Active3 beds 3 baths3,285 sq. ft.
10925 Clydesdale Manors Court, St Louis, MO 63123
MLS# 26026310Listed by: COLDWELL BANKER REALTY - GUNDAKER


Protect your home and budget from life's surprises with an Assurant Home Warranty, backed by a partner that supports you through every step of homeownership. Explore Plans.
©2026 Century 21 Real Estate LLC. All rights reserved. CENTURY 21®, the CENTURY 21 Logo and C21® are service marks owned by Century 21 Real Estate LLC. Century 21 Real Estate LLC fully supports the principles of the Fair Housing Act and the Equal Opportunity Act. Each office is independently owned and operated. Listing information is deemed reliable but not guaranteed accurate.