
32245 Lone Pine Way, Greentop, MO 63546
Local realty services provided by:CENTURY 21 Lifetime Realty
Listed by: mark hunolt
Office: legacy land & home llc.
MLS#:47029
Source:MO_NECAR
Price summary
- Price:$697,500
- Price per sq. ft.:$166.07
About this home
LOOK WITH LEGACY IN MIND! Unbelievable views, wide-open spaces, and room for the whole family! This 6-bedroom, 3-bath country home offers a wrap-around porch, covered deck, and open-concept main level perfect for gathering. Two fireplaces add warmth, while the amazing primary suite features a beautiful bath, garden tub, and million-dollar view. Walk out basement offers large kitchenette, amazing den with fireplace and additional bedrooms. Outside, enjoy a large yard, fruit trees, and spacious garden area. The brand-new shop features spray-foam-insulated walls, finished ceiling, and an outdoor stove with hot-water boiler for heat. Ground-source heat adds comfort and efficiency. This is more than a home—it's a place to gather, grow, and build memories. Call Mark Hunolt! #lookwithLEGACYinmind
Contact an agent
Home facts
- Subdivision & Development:N/A
- Listing ID #:47029
- Added:3 day(s) ago
- Updated:September 15, 2026 at 06:55 PM
Rooms and interior
- Bedrooms:5
- Total bathrooms:4
- Full bathrooms:4
- Rooms Total:18
- Flooring:Carpet, Ceramic Tile, Hardwood
- Dining Description:On Level M
- Kitchen Description:Dishwasher, Gas Oven/Range, Microwave, Refrigerator
- Basement Description:Full Basement, Walk Out
- Living area:4,200 sq. ft.
Heating and cooling
- Cooling:Ceiling Fan(s), Central Air
- Heating:Ground Source, Wood
- Central air:Yes
Structure and exterior
- Roof:Metal
- Building area:4,200 sq. ft.
- Lot area:9 Acres
- Lot Features:2 Story
- Construction Materials:Vinyl Siding
- Foundation Description:Full Basement
- Levels:2 Story
Schools
- High school:Adair County R-II
- Middle school:Adair County R-II
- Elementary school:Adair County R-II
Utilities
- Water:Rural
- Sewer:Septic System
Finances and disclosures
- Price:$697,500
- Price per sq. ft.:$166.07
Features and amenities
- Appliances:Refrigerator, Washer
- Laundry features:Dryer, Laundry Room, Washer
- Amenities:Water Softner-Owned
Parking
- Parking description:Attached, Two Car
New listings near 32245 Lone Pine Way
 $849,900Active3 beds 2 baths1,280 sq. ft.
507 E Robinson Road, Greentop, MO 63546
MLS# 46974Listed by: HERITAGE HOUSE REALTY, INC.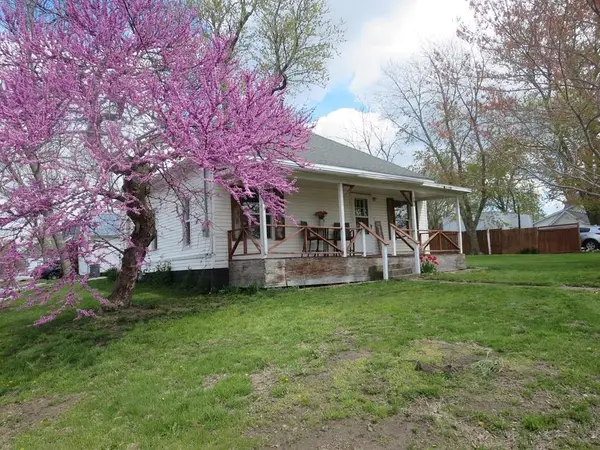 $110,000Active2 beds 1 baths10,611 sq. ft.
304 W 7th Street, Greentop, MO 63546
MLS# 46045Listed by: ANEW REALTY GROUP LLC $225,000Pending3 beds 2 baths1,362 sq. ft.
13534 N Highway 63, Greentop, MO 63546
MLS# 46010Listed by: HERITAGE HOUSE REALTY, INC.


Protect your home and budget from life's surprises with an Assurant Home Warranty, backed by a partner that supports you through every step of homeownership. Explore Plans.
©2026 Century 21 Real Estate LLC. All rights reserved. CENTURY 21®, the CENTURY 21 Logo and C21® are service marks owned by Century 21 Real Estate LLC. Century 21 Real Estate LLC fully supports the principles of the Fair Housing Act and the Equal Opportunity Act. Each office is independently owned and operated. Listing information is deemed reliable but not guaranteed accurate.