
33199 Hornet Way, Greentop, MO 63546
Local realty services provided by:CENTURY 21 Lifetime Realty
Listed by: erica supple
Office: heritage house realty, inc.
MLS#:46857
Source:MO_NECAR
Price summary
- Price:$350,000
- Price per sq. ft.:$151.91
About this home
Scenic Solitude! Discover your dream home nested on 2.8 acres. This 5+ bedroom, 3 bath home is open concept with a walkout basement and attached garage. Featuring many recent updates including new roof, HVAC, luxury vinyl flooring, septic tank and more. Enjoy outdoor living on the expansive deck featuring an above ground pool, perfect for relaxing or entertaining. For animal lovers, there's a chicken coop, loafing shed with tack room and fenced pasture. Experience comfort, space, and tranquility all in one beautiful package. Call for Listing Agent Erica Supple at 660-988-0149 for your personal showing of this perfect retreat.
Contact an agent
Home facts
- Year built:2004
- Subdivision & Development:N/A
- Listing ID #:46857
- Added:55 day(s) ago
- Updated:October 06, 2026 at 03:56 PM
Rooms and interior
- Bedrooms:5
- Total bathrooms:3
- Full bathrooms:3
- Rooms Total:15
- Flooring:Carpet, Paneling, Vinyl
- Dining Description:On Level M
- Kitchen Description:Dishwasher, Electric Oven/Range, Microwave, Refrigerator, Smoke Detector
- Basement Description:Finished-Some, Full Basement, Walk Out
- Living area:2,304 sq. ft.
Heating and cooling
- Cooling:Ceiling Fan(s), Central Air
- Heating:Forced Electric
- Central air:Yes
Structure and exterior
- Roof:Composition
- Year built:2004
- Building area:2,304 sq. ft.
- Lot area:2.8 Acres
- Architectural Style:Manufactured
- Construction Materials:Vinyl Siding
- Foundation Description:Finished-Some, Full Basement
Schools
- High school:Adair County R-II
- Middle school:Adair County R-II
- Elementary school:Adair County R-II
Utilities
- Water:Rural
- Sewer:Septic System
Finances and disclosures
- Price:$350,000
- Price per sq. ft.:$151.91
- Tax amount:$1,556 (2025)
Features and amenities
- Appliances:Refrigerator, Smoke Detector, Washer
- Laundry features:Dryer, Washer
- Pool features:Above Ground Pool
Parking
- Parking description:Attached, Basement, Two Car
New listings near 33199 Hornet Way
 $849,900Active3 beds 2 baths1,280 sq. ft.
507 E Robinson Road, Greentop, MO 63546
MLS# 46974Listed by: HERITAGE HOUSE REALTY, INC.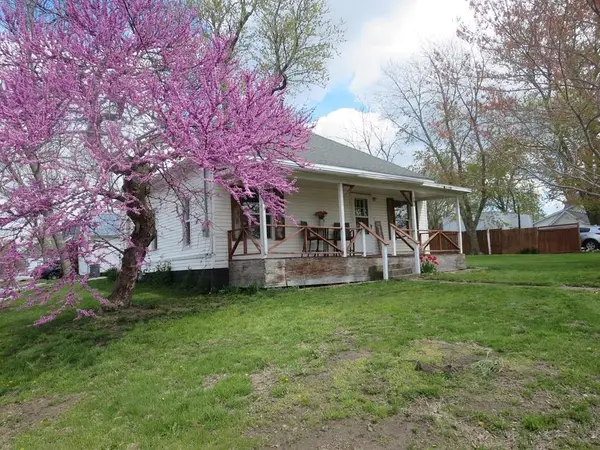 $110,000Active2 beds 1 baths10,611 sq. ft.
304 W 7th Street, Greentop, MO 63546
MLS# 46045Listed by: ANEW REALTY GROUP LLC $225,000Pending3 beds 2 baths1,362 sq. ft.
13534 N Highway 63, Greentop, MO 63546
MLS# 46010Listed by: HERITAGE HOUSE REALTY, INC.


Protect your home and budget from life's surprises with an Assurant Home Warranty, backed by a partner that supports you through every step of homeownership. Explore Plans.
©2026 Century 21 Real Estate LLC. All rights reserved. CENTURY 21®, the CENTURY 21 Logo and C21® are service marks owned by Century 21 Real Estate LLC. Century 21 Real Estate LLC fully supports the principles of the Fair Housing Act and the Equal Opportunity Act. Each office is independently owned and operated. Listing information is deemed reliable but not guaranteed accurate.