
1400 Aspen Drive, Greenwood, MO 64034
Local realty services provided by:CENTURY 21 Team Elite
1400 Aspen Drive,Greenwood, MO 64034
- 4 Beds
- 3 Baths
- - sq. ft.
- Single family
- Sold
Listed by: nicole greene
Office: weichert realtors - generations
MLS#:2632329
Source:MOKS_HL
Sorry, we are unable to map this address
Price summary
- Price:
About this home
STOP SCROLLING!
Completely remodeled 4 bed, 2.5 bath sitting on a huge *almost* half acre lot, with upgrades from top to bottom. The grand double front doors make a statement before you even step inside. Once you do, you'll fall in love with the show-stopping kitchen featuring a massive custom island that seats 3 and includes pulls outs for trash and recycling. Also has pan hangers! Cabinets are elevated with fresh paint and under cabinet lighting to highlight the gorgeous granite countertops. Complete with a large pantry and plenty of open space to entertain family and friends.
The primary bathroom feels more like a spa retreat with the focus on the jacuzzi tub that's perfect to relax in. The other option is the new walk-shower with a rainfall shower head.
Every detail has been thought out with LED lighting throughout, a Nest thermostat, and a Ring doorbell already installed for modern convenience. This home is clean, stylish, move-in ready, and checks all the boxes.
Homes with this much space, this many upgrades, and this level of finish in Greenwood are hard to come by. Schedule your showing before someone else calls it home!...
Contact an agent
Home facts
- Year built:2002
- Subdivision & Development:Willow Park
- Listing ID #:2632329
- Added:40 day(s) ago
- Updated:September 10, 2026 at 07:05 AM
Rooms and interior
- Bedrooms:4
- Total bathrooms:3
- Full bathrooms:2
- Half bathrooms:1
- Rooms Total:11
- Kitchen Description:Dishwasher, Disposal, Microwave, Refrigerator
- Basement:Yes
- Basement Description:Finished, Inside Entrance, Walk Out
Heating and cooling
- Cooling:Electric, Heat Pump
- Heating:Heatpump/Gas
Structure and exterior
- Roof:Composition
- Year built:2002
- Lot Features:Corner Lot, Cul-De-Sac, Estate Lot
- Architectural Style:Split Entry
- Construction Materials:Board & Batton, Lap
Schools
- High school:Lee's Summit West
- Middle school:Summit Lakes
- Elementary school:Greenwood
Utilities
- Water:City/Public
- Sewer:Public Sewer
Finances and disclosures
- Price:
Features and amenities
- Appliances:Dishwasher, Disposal, Microwave, Refrigerator
- Amenities:Ceiling Fan(s), Stained Cabinets, Walk-In Closet(s)
Parking
- Parking description:Built-In
- Garage:Yes
- Garage spaces:3
 HeartlandMLS©2026. Information Deemed Reliable But Not Guaranteed. This information is being provided by the HeartlandMLS. The listings presented here may or may not be listed by the Broker/Agent operating this website. This information is intended for the personal use of consumers and may not be used for any purpose other than to identify prospective properties consumers may be interested in purchasing. Data <Last Updated September 10, 2026 MOKS_HL Member Broker: Gregory Freeman
New listings near 1400 Aspen Drive
- New
 $60,000Active0.19 Acres
301 10th Ave Circle N, Greenwood, MO 64034
MLS# 2641208Listed by: PREMIUM REALTY GROUP LLC - Open Sun, 3 to 5pmNew
 $424,999Active4 beds 3 baths2,248 sq. ft.
1900 Curtis Drive, Greenwood, MO 64034
MLS# 2640862Listed by: RE/MAX PREMIER PROPERTIES  $713,900Pending4 beds 3 baths2,800 sq. ft.
910 Savannah Lane, Greenwood, MO 64034
MLS# 2640812Listed by: REALTY EXECUTIVES- New
 $475,000Active3 beds 2 baths2,770 sq. ft.
702 2nd Avenue, Greenwood, MO 64034
MLS# 2638892Listed by: PLATINUM REALTY LLC  $645,000Active-- beds -- baths
21505 E 163rd Street, Greenwood, MO 64034
MLS# 2638884Listed by: REECENICHOLS - LEES SUMMIT $1,691,000Active5 beds 4 baths4,132 sq. ft.
903 Doc Henry Road, Greenwood, MO 64034
MLS# 2636264Listed by: EXP REALTY LLC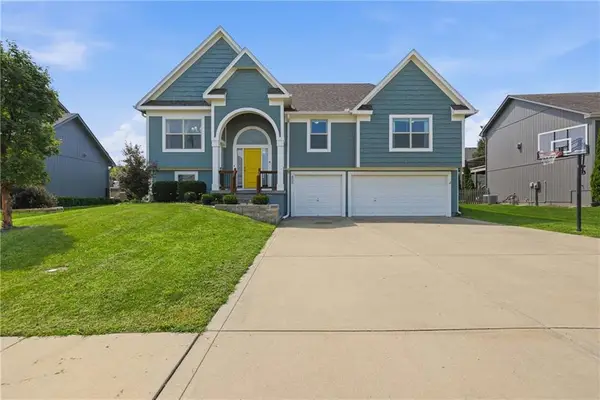 $425,000Active4 beds 3 baths2,270 sq. ft.
805 Bellflower Lane, Greenwood, MO 64034
MLS# 2635538Listed by: KELLER WILLIAMS REALTY PARTNERS INC. $399,500Pending4 beds 3 baths2,204 sq. ft.
1301 Tabitha Lane, Greenwood, MO 64034
MLS# 2635056Listed by: REECENICHOLS- LEAWOOD TOWN CENTER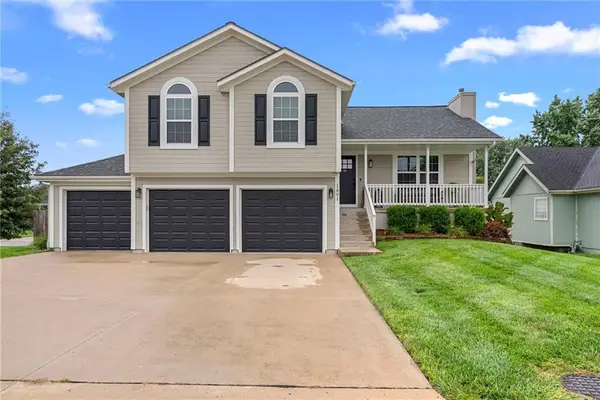 $370,000Pending3 beds 3 baths1,776 sq. ft.
1801 Gunner Avenue, Greenwood, MO 64034
MLS# 2635749Listed by: WORTH CLARK REALTY $325,000Pending3 beds 3 baths1,603 sq. ft.
601 Woodson Lane, Greenwood, MO 64034
MLS# 2633790Listed by: PLATINUM REALTY LLC


Protect your home and budget from life's surprises with an Assurant Home Warranty, backed by a partner that supports you through every step of homeownership. Explore Plans.
©2026 Century 21 Real Estate LLC. All rights reserved. CENTURY 21®, the CENTURY 21 Logo and C21® are service marks owned by Century 21 Real Estate LLC. Century 21 Real Estate LLC fully supports the principles of the Fair Housing Act and the Equal Opportunity Act. Each office is independently owned and operated. Listing information is deemed reliable but not guaranteed accurate.