
2226 Martha Lane, Greenwood, MO 64034
Local realty services provided by:CENTURY 21 Team Elite
2226 Martha Lane,Greenwood, MO 64034
$475,000
- 4 Beds
- 3 Baths
- 1,977 sq. ft.
- Single family
- Active
Listed by: the rare group, brandon plunkett
Office: bhg kansas city homes
MLS#:2645812
Source:MOKS_HL
Price summary
- Price:$475,000
- Price per sq. ft.:$240.26
About this home
Welcome to this inviting 4-bedroom, 3-bathroom home featuring a comfortable, functional layout designed for everyday living and entertaining. Beautiful wood and tile flooring add warmth and style throughout, while the living room fireplace creates a cozy focal point for relaxing evenings. The kitchen includes major appliances that stay with the home, making your move a little easier. Enjoy added value and peace of mind with paid-off solar panels, plus new windows and HVAC installed in 2021. Step outside to your own backyard oasis, complete with a swimming pool surrounded by a custom, permitted deck—perfect for summer gatherings, outdoor dining, or simply soaking up the sunshine. A backyard shed provides extra storage for tools, pool supplies, and outdoor essentials. With spacious living areas, desirable updates, and an outdoor space made for enjoying life, this home offers the perfect blend of comfort, convenience, and relaxation. Don't miss your opportunity to make this inviting property your own!...
Contact an agent
Home facts
- Year built:2002
- Subdivision & Development:Sunrise Estates
- Listing ID #:2645812
- Added:14 day(s) ago
- Updated:October 21, 2026 at 02:34 PM
Rooms and interior
- Bedrooms:4
- Total bathrooms:3
- Full bathrooms:3
- Rooms Total:4
- Kitchen Description:Dishwasher, Disposal, Microwave, Refrigerator
- Basement:Yes
- Basement Description:Full, Unfinished
- Living area:1,977 sq. ft.
Heating and cooling
- Cooling:Electric
- Heating:Natural Gas
Structure and exterior
- Roof:Composition
- Year built:2002
- Building area:1,977 sq. ft.
- Lot area:0.3 Acres
- Lot Features:City Limits, Corner Lot
- Architectural Style:1.5 Stories
- Construction Materials:Frame
Utilities
- Water:City/Public
- Sewer:Public Sewer
Finances and disclosures
- Price:$475,000
- Price per sq. ft.:$240.26
Features and amenities
- Appliances:Dishwasher, Disposal, Microwave, Refrigerator
- Amenities:Ceiling Fan(s)
Parking
- Parking description:Attached, Built-In
- Garage:Yes
- Garage spaces:2
 HeartlandMLS©2026. Information Deemed Reliable But Not Guaranteed. This information is being provided by the HeartlandMLS. The listings presented here may or may not be listed by the Broker/Agent operating this website. This information is intended for the personal use of consumers and may not be used for any purpose other than to identify prospective properties consumers may be interested in purchasing. Data <Last Updated October 21, 2026 MOKS_HL Member Broker: Gregory Freeman
New listings near 2226 Martha Lane
- Coming Soon
 $300,000Coming Soon3 beds 3 baths1,599 sq. ft.
1403 Willow Drive, Greenwood, MO 64034
MLS# 2647762Listed by: PLATINUM REALTY LLC - Coming Soon
 $310,000Coming Soon2 beds 2 baths1,160 sq. ft.
1604 Ridgeway Dr Drive, Greenwood, MO 64034
MLS# 2646797Listed by: COMPASS REALTY GROUP - Coming Soon
 $315,000Coming Soon3 beds 3 baths1,704 sq. ft.
1307 Willow Drive, Greenwood, MO 64034
MLS# 2646350Listed by: REECENICHOLS - LEES SUMMIT - Coming Soon
 $150,000Coming Soon2 beds 1 baths953 sq. ft.
505 2nd Avenue, Greenwood, MO 64034
MLS# 2646284Listed by: COMPASS REALTY GROUP - New
 $75,000Active0.24 Acres
202 6th Avenue S, Greenwood, MO 64034
MLS# 2647741Listed by: PLATINUM REALTY LLC - New
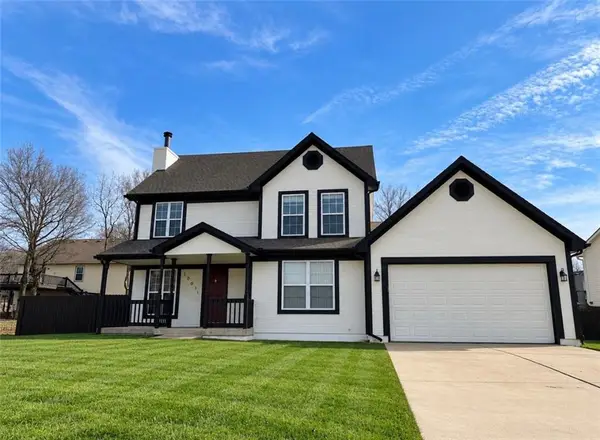 $385,000Active4 beds 3 baths1,756 sq. ft.
1001 Peggy Drive, Greenwood, MO 64034
MLS# 2647536Listed by: KELLER WILLIAMS PLATINUM PRTNR - New
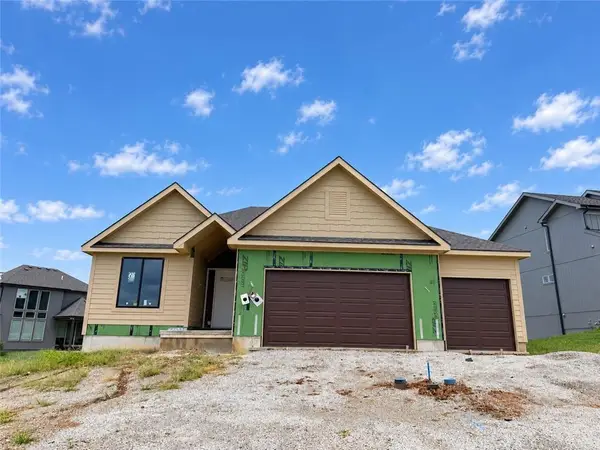 $639,900Active4 beds 3 baths2,800 sq. ft.
917 Twisted Oak Road, Greenwood, MO 64034
MLS# 2647443Listed by: REALTY EXECUTIVES - New
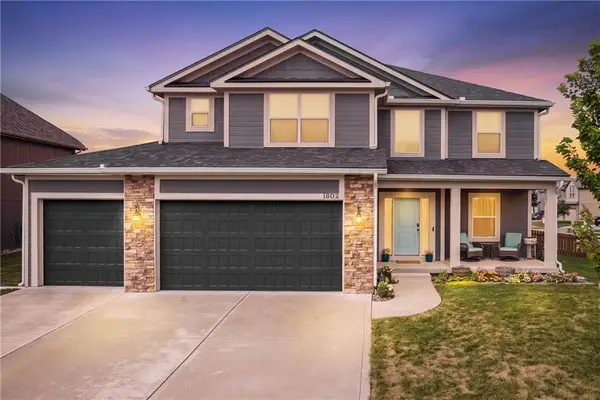 $499,000Active4 beds 5 baths3,277 sq. ft.
1802 Verbena Avenue, Greenwood, MO 64034
MLS# 2647520Listed by: REECENICHOLS - LEES SUMMIT - New
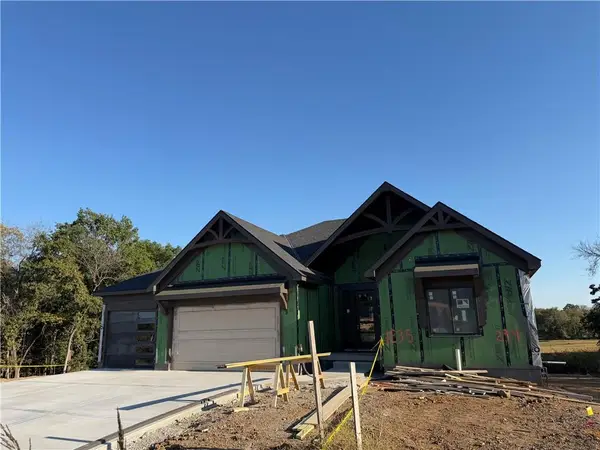 $1,059,506Active4 beds 3 baths3,531 sq. ft.
1235 Foxtrot Lane, Greenwood, MO 64034
MLS# 2646579Listed by: REALTY EXECUTIVES - Open Sat, 11am to 2pm
 $329,000Active3 beds 3 baths1,582 sq. ft.
1708 Brent Lane, Greenwood, MO 64034
MLS# 2644430Listed by: REDFIN CORPORATION


Protect your home and budget from life's surprises with an Assurant Home Warranty, backed by a partner that supports you through every step of homeownership. Explore Plans.
©2026 Century 21 Real Estate LLC. All rights reserved. CENTURY 21®, the CENTURY 21 Logo and C21® are service marks owned by Century 21 Real Estate LLC. Century 21 Real Estate LLC fully supports the principles of the Fair Housing Act and the Equal Opportunity Act. Each office is independently owned and operated. Listing information is deemed reliable but not guaranteed accurate.