
2241 Martha Lane, Greenwood, MO 64034
Local realty services provided by:CENTURY 21 Crossroads
2241 Martha Lane,Greenwood, MO 64034
$780,000
- 3 Beds
- 4 Baths
- 2,894 sq. ft.
- Single family
- Active
Upcoming open houses
- Sat, Nov 0711:00 am - 04:00 pm
Listed by: wrigley clifton
Office: 1st class real estate kc
MLS#:2649669
Source:MOKS_HL
Price summary
- Price:$780,000
- Price per sq. ft.:$269.52
About this home
Tucked at the end of a quiet dead-end street and backing to the trees of Lake Winnebago Park, this custom-built Martha Lane home offers 3 bedrooms, 3½ baths, and an additional nonconforming basement bedroom with a closet. A corner lot, no HOA, and a flexible layout make room for guests, hobbies, or multigenerational living.
The walkout lower level features its own full kitchen, laundry, bedroom, and full bath, plus a separate driveway and heated and cooled garage—ideal for extended stays or everyday privacy.
On the main level, bedroom suites are set apart for privacy. Custom solid wood kitchen cabinetry, RidgeCore flooring, and a sunroom/breakfast nook create a warm setting for everyday living. Beautifully appointed baths feature zero-entry showers, backlit LED mirrors, custom vanity cabinetry, and an oversized soaking tub. Custom shelving in every closet, custom window treatments throughout, wide doorways, and zoned heating and cooling showcase thoughtful design.
Enjoy morning coffee on the covered screened deck, relax on the covered lower-level porch, or gather in the fully fenced backyard with its tree-lined backdrop. Trex decking and vinyl fencing complement the outdoor spaces, while an extra-tall garage and storage shed provide room for equipment, hobbies, and more. All appliances stay, including high-capacity laundry appliances.
Located in unincorporated Jackson County, this distinctive home combines custom comfort, exceptional garage space, and room to grow....
Contact an agent
Home facts
- Year built:2023
- Subdivision & Development:Sunrise Estates
- Listing ID #:2649669
- Added:4 day(s) ago
- Updated:November 06, 2026 at 03:34 PM
Rooms and interior
- Bedrooms:3
- Total bathrooms:4
- Full bathrooms:3
- Half bathrooms:1
- Rooms Total:8
- Basement:Yes
- Basement Description:Garage Entrance, Walk Out
- Living area:2,894 sq. ft.
Heating and cooling
- Cooling:Electric, Zoned
- Heating:Central Gas, Zoned
Structure and exterior
- Roof:Composition
- Year built:2023
- Building area:2,894 sq. ft.
- Lot area:0.44 Acres
- Lot Features:Corner Lot, Cul-De-Sac
- Architectural Style:Ranch, Reverse 1.5 Story
- Construction Materials:Wood Siding
Schools
- High school:Lee's Summit West
- Middle school:East Trails
- Elementary school:Greenwood
Utilities
- Water:City/Public
Finances and disclosures
- Price:$780,000
- Price per sq. ft.:$269.52
Features and amenities
- Amenities:Ceiling Fan(s), Pantry, Smart Thermostat, Walk-In Closet(s)
Parking
- Parking description:Attached
- Garage:Yes
- Garage spaces:3
 HeartlandMLS©2026. Information Deemed Reliable But Not Guaranteed. This information is being provided by the HeartlandMLS. The listings presented here may or may not be listed by the Broker/Agent operating this website. This information is intended for the personal use of consumers and may not be used for any purpose other than to identify prospective properties consumers may be interested in purchasing. Data <Last Updated November 6, 2026 MOKS_HL Member Broker: Levi McClure
New listings near 2241 Martha Lane
- New
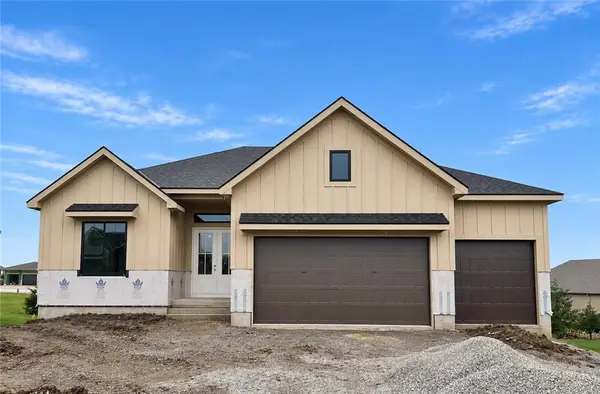 $829,900Active5 beds 4 baths3,333 sq. ft.
805 Savannah Court, Greenwood, MO 64034
MLS# 2649543Listed by: REALTY EXECUTIVES - New
 $249,500Active2.3 Acres
13604 Harris Road, Greenwood, MO 64034
MLS# 2647542Listed by: KELLER WILLIAMS PLATINUM PRTNR  $300,000Active3 beds 3 baths1,599 sq. ft.
1403 Willow Drive, Greenwood, MO 64034
MLS# 2647762Listed by: PLATINUM REALTY LLC $75,000Pending0.24 Acres
202 6th Avenue S, Greenwood, MO 64034
MLS# 2647741Listed by: PLATINUM REALTY LLC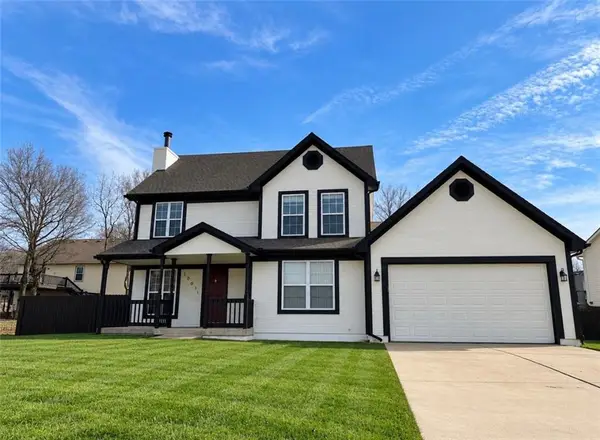 $360,000Active4 beds 3 baths1,756 sq. ft.
1001 Peggy Drive, Greenwood, MO 64034
MLS# 2647536Listed by: KELLER WILLIAMS PLATINUM PRTNR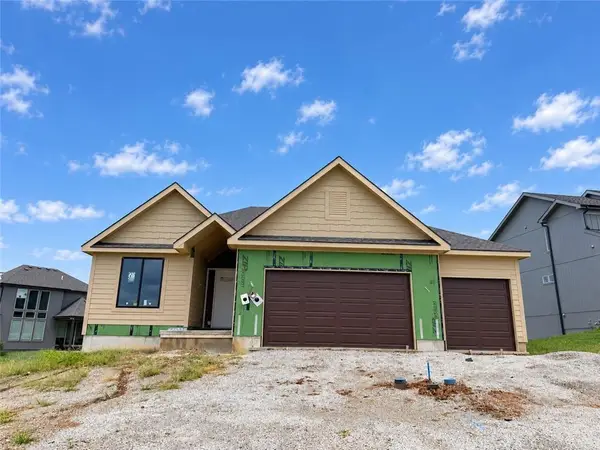 $639,900Active4 beds 3 baths2,800 sq. ft.
917 Twisted Oak Road, Greenwood, MO 64034
MLS# 2647443Listed by: REALTY EXECUTIVES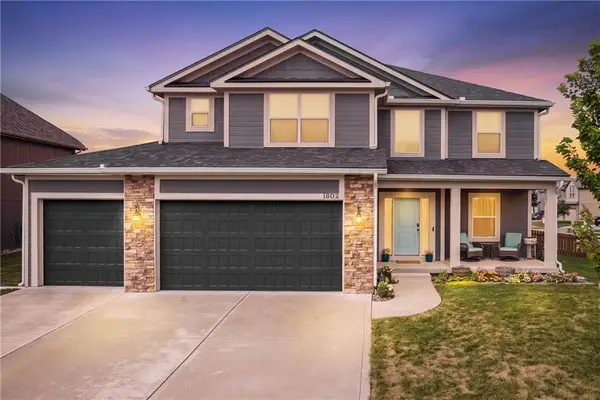 $499,000Active4 beds 5 baths3,277 sq. ft.
1802 Verbena Avenue, Greenwood, MO 64034
MLS# 2647520Listed by: REECENICHOLS - LEES SUMMIT $310,000Active2 beds 2 baths1,160 sq. ft.
1604 Ridgeway Dr Drive, Greenwood, MO 64034
MLS# 2646797Listed by: COMPASS REALTY GROUP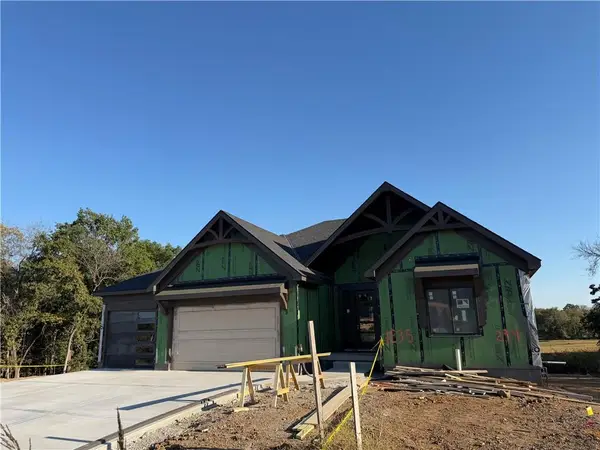 $1,059,506Active4 beds 3 baths3,531 sq. ft.
1235 Foxtrot Lane, Greenwood, MO 64034
MLS# 2646579Listed by: REALTY EXECUTIVES


Protect your home and budget from life's surprises with an Assurant Home Warranty, backed by a partner that supports you through every step of homeownership. Explore Plans.
©2026 Century 21 Real Estate LLC. All rights reserved. CENTURY 21®, the CENTURY 21 Logo and C21® are service marks owned by Century 21 Real Estate LLC. Century 21 Real Estate LLC fully supports the principles of the Fair Housing Act and the Equal Opportunity Act. Each office is independently owned and operated. Listing information is deemed reliable but not guaranteed accurate.