8350 Dry Fork Acres Rd, Guthrie, MO 65063
Local realty services provided by:CENTURY 21 Community
8350 Dry Fork Acres Rd,New Bloomfield, MO 65063
$799,999
- 4 Beds
- 4 Baths
- 3,837 sq. ft.
- Single family
- Pending
Listed by:
 Shawna Neuner(573) 864 - 0437CENTURY 21 Community
- Ashley Thornhill(573) 239 - 9057CENTURY 21 Community
Office: century 21 community
MLS#:436214
Source:MO_CBOR
Price summary
- Price:$799,999
- Price per sq. ft.:$208.5
About this home
Exceptional custom-built home on 5 private acres offering 3,837 sq ft with 4 bedrooms, 3.5 bathrooms, 2 offices, a bonus room and an attached garage. The open floor plan features a gourmet kitchen with quartz countertops, large island, pantry, and high quality finishes throughout. The primary suite has heated bathroom floors, a soaking tub, and the room has private access to the oversized deck. The finished lower level is ready for entertaining with 10' ceilings, a full wet bar and large island, and a 4K home theater. A reinforced 17'x12' safe room with a vault door and emergency hatch provide peace of mind. A portion of unfinished space has been converted to a home gym. Outside there is a 40'x24' detached shop with overhead doors, tandem rear access and plumbing in place.
Contact an agent
Home facts
- Year built:2022
- Subdivision & Development:NEW BLOOMFIELD
- Listing ID #:436214
- Added:52 day(s) ago
- Updated:September 18, 2026 at 09:54 PM
Rooms and interior
- Bedrooms:4
- Total bathrooms:4
- Full bathrooms:3
- Half bathrooms:1
- Rooms Total:4
- Flooring:Carpet, Ceramic Tile
- Dining Description:Kitchen/Dining Combo
- Bathrooms Description:Tub/Built In Jetted
- Kitchen Description:Dishwasher, Kitchen Island, Kitchen/Dining Combo, Refrigerator
- Bedroom Description:Split Bedroom Design, Walk in Closet(s)
- Basement:Yes
- Basement Description:Walk-Out Access
- Living area:3,837 sq. ft.
Heating and cooling
- Cooling:Central Electric
- Heating:Electric, Forced Air, Heating
Structure and exterior
- Year built:2022
- Building area:3,837 sq. ft.
- Lot area:5.02 Acres
- Exterior Features:Back, Deck, Front Porch
- Foundation Description:Poured Concrete
Schools
- High school:New Bloomfield
- Middle school:New Bloomfield
- Elementary school:New Bloomfield
Utilities
- Water:City
Finances and disclosures
- Price:$799,999
- Price per sq. ft.:$208.5
- Tax amount:$2,762 (2025)
Features and amenities
- Appliances:Dishwasher, Refrigerator
- Laundry features:Washer/DryerConnectn
- Amenities:Pantry, Split Bedroom Design, Wet Bar
Parking
- Parking description:Attached
- Garage spaces:3
New listings near 8350 Dry Fork Acres Rd
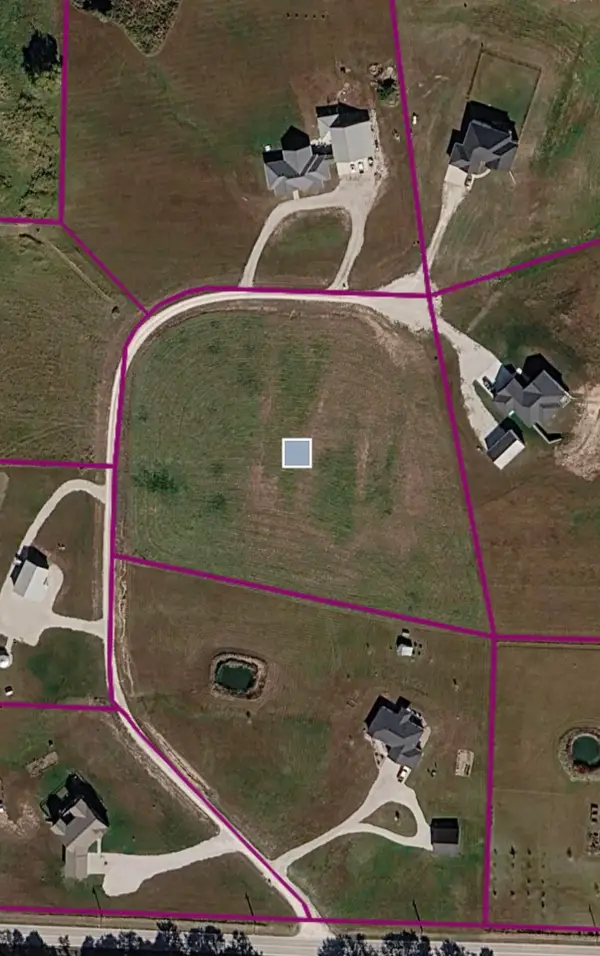 $65,000Pending3.66 Acres
8370 Dry Fork Acres Rd, NEW BLOOMFIELD, MO 65063
MLS# 437232Listed by: IRON GATE REAL ESTATE- New
 $275,000Active6.58 Acres
TBD 6.58 Acres Roark Acres, NEW BLOOMFIELD, MO 65063
MLS# 437144Listed by: REMAX BOONE REALTY 
 $799,999Pending4 beds 4 baths3,837 sq. ft.
8350 Dry Fork Acres Rd, NEW BLOOMFIELD, MO 65063
MLS# 436214Listed by: CENTURY 21 COMMUNITY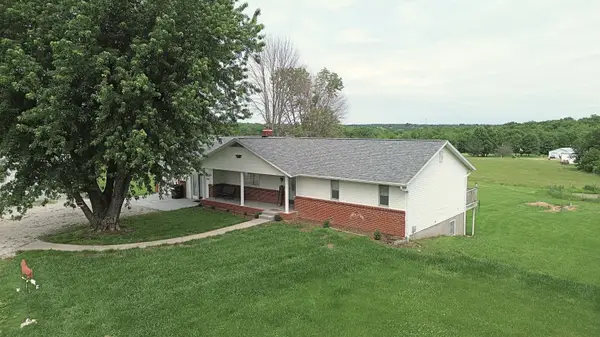 $429,900Active3 beds 2 baths1,908 sq. ft.
8430 County Road 349, NEW BLOOMFIELD, MO 65063
MLS# 435368Listed by: REECENICHOLS MID MISSOURI- FULTON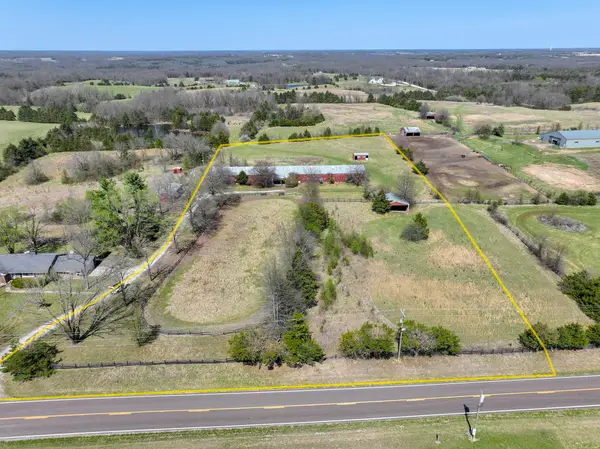 $325,000Pending4.68 Acres
LOT 6 State Road Y, NEW BLOOMFIELD, MO 65063
MLS# 434442Listed by: REMAX BOONE REALTY


Protect your home and budget from life's surprises with an Assurant Home Warranty, backed by a partner that supports you through every step of homeownership. Explore Plans.
©2026 Century 21 Real Estate LLC. All rights reserved. CENTURY 21®, the CENTURY 21 Logo and C21® are service marks owned by Century 21 Real Estate LLC. Century 21 Real Estate LLC fully supports the principles of the Fair Housing Act and the Equal Opportunity Act. Each office is independently owned and operated. Listing information is deemed reliable but not guaranteed accurate.