
7279 Forsyth Boulevard, Hadley, MO 63105
Local realty services provided by:CENTURY 21 Community
7279 Forsyth Boulevard,University City, MO 63105
$750,000
- 3 Beds
- 4 Baths
- 3,221 sq. ft.
- Single family
- Pending
Listed by: elaine marsden
Office: coldwell banker premier group
MLS#:26053309
Source:MO_MARIS
Price summary
- Price:$750,000
- Price per sq. ft.:$232.85
About this home
Steal this deal!
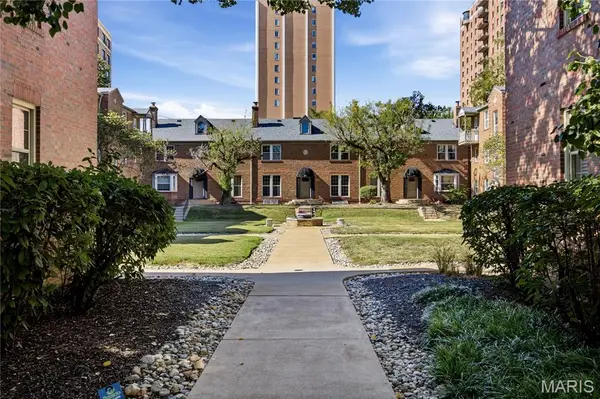
A popular location near Clayton and Wash U, combined with 1926 craftsmanship, creates this desirable, charming, and functional home. Spacious, well-maintained, and thoughtfully updated, this three-bedroom, 3.5-bath home blends historic character with modern convenience. Architectural English Revival style mixes with touches of Gothic Revival at this clay tile-roofed brick and stone residence. Starting at the covered brick front porch and arched entry door, enter and soak in the comfortable spaces. Wood floors and crown molding stand out as natural light floods the rooms. Plantation shutters throughout the home protect your privacy and beautifully filter the sun on hot St Louis days. The living room features a brick fireplace, never used by current owner but appreciated for the focal point it provides, flanked by arched built-in shelving. The dining room adjoins that space and is centered on the main floor. The West wing of the home is a newer addition, expanding the home with a huge, bright family room or entertaining space, as well as a bright study/den/office/playroom. But, oh, the kitchen! L-shaped, it includes a built-in banquet seating area, wet bar, gas cooktop with gorgeous hood, double wall convection ovens, two sink areas, microwave, and refrigerator. It is a well-appointed large kitchen with granite counters and loads of beautiful light-toned wood cabinets. The kitchen opens to a teak wood deck, featuring a privacy screen and built-in gas grill, ready for relaxing, and entertaining. The exterior doorway and grill are set into a beautiful stone surround.
Upstairs, two bedrooms and a full bath occupy the original home space. The addition added a large walk in closet area and primary suite with custom tiled bath. Again, windows and plantation shutters feature prominently, and vintage glass doorknobs add sparkle to the space with history and grace.
The basement offers storage, a full bath, and two flex spaces, one with a wet bar, that can be tailored to your needs, perfect for entertaining, home gym, guest room, or additional living space. The walk-out lower level opens to the atrium, offering a versatile space to suit your wishes, and is serviced by a Split hvac system
.
The level backyard is surrounded by a beautiful, wrought-iron fence, and the detached brick garage offers secure parking with safe and easy side street access via the remote-controlled gate.
For peace of mind, mechanical systems are newer and solid and the roof is in good condition. A Woods waterproofing install keeps the lower level dry and protected through the worst challenges of STL storms.
Open houses scheduled Friday, August 28 happy hour, Saturday & Sunday, August 29-30, 1-3....
Contact an agent
Home facts
- Year built:1926
- Subdivision & Development:Forsyth Place
- Listing ID #:26053309
- Added:64 day(s) ago
- Updated:October 23, 2026 at 08:31 AM
Rooms and interior
- Bedrooms:3
- Total bathrooms:4
- Full bathrooms:3
- Half bathrooms:1
- Rooms Total:9
- Kitchen Description:Dishwasher, Disposal, Double Oven, Gas Cooktop, Microwave, Range Hood
- Basement:Yes
- Basement Description:Block, Concrete, Partially Finished, Storage Space
- Living area:3,221 sq. ft.
Heating and cooling
- Cooling:Central Air
- Heating:Natural Gas
- Central air:Yes
Structure and exterior
- Year built:1926
- Building area:3,221 sq. ft.
- Lot area:0.3 Acres
- Lot Features:Corner Lot
- Architectural Style:English
- Construction Materials:Brick
- Foundation Description:Block, Concrete
- Levels:2 Story
Schools
- High school:University City Sr. High
- Middle school:Brittany Woods
- Elementary school:Flynn Park Elem.
Utilities
- Water:Public
- Sewer:Public Sewer
Finances and disclosures
- Price:$750,000
- Price per sq. ft.:$232.85
- Tax amount:$9,083 (2025)
Features and amenities
- Amenities:Special Millwork, Wet Bar
Parking
- Total parking spaces:2
- Parking description:Detached
- Garage:Yes
- Garage spaces:2
 Copyright 2026 Mid-America Regional Information Systems. All rights reserved. Listings courtesy of Mid-America Regional Information Systems as distributed by MLS GRID <Last Updated October 23, 2026. Mid-America Regional Information Systems provides content displayed here (“provided content”) on an “as is” basis and makes no representations or warranties regarding the provided content, including, but not limited to those of non-infringement, timeliness, accuracy, or completeness. Individuals and companies using information presented are responsible for verification and validation of information they utilize and present to their customers and clients. Mid-America Regional Information Systems will not be liable for any damage or loss resulting from use of the provided content or the products available through Portals, IDX, VOW, and/or Syndication. Recipients of this information shall not resell, redistribute, reproduce, modify, or otherwise copy any portion thereof without the expressed written consent of Mid-America Regional Information Systems. MO_MARIS Member Broker: Danielle Little
New listings near 7279 Forsyth Boulevard
- Coming SoonOpen Sun, 12 to 2pm
 $899,900Coming Soon2 beds 3 baths2,043 sq. ft.
6451 Clayton Road #405, Clayton, MO 63117
MLS# 26066020Listed by: REID GROUP - Coming Soon
 $975,000Coming Soon4 beds 2 baths2,964 sq. ft.
7201 Forsyth Boulevard, St Louis, MO 63105
MLS# 26065955Listed by: DIELMANN SOTHEBY'S INTERNATIONAL REALTY - Coming Soon
 $359,900Coming Soon3 beds 2 baths1,250 sq. ft.
7608 Jerome Avenue, Maplewood, MO 63143
MLS# 26066870Listed by: REDKEY REALTY LEADERS - Open Sun, 1 to 3pmNew
 $279,000Active2 beds 1 baths1,019 sq. ft.
7217 Zephyr Place, Maplewood, MO 63143
MLS# 26064169Listed by: JANET MCAFEE INC. - New
 $240,000Active3 beds 1 baths1,222 sq. ft.
7346 Gayola Place, St Louis, MO 63143
MLS# 26067802Listed by: KELLER WILLIAMS REALTY ST. LOUIS - New
 $254,900Active2 beds 2 baths1,031 sq. ft.
6416 Alamo Avenue #2E, St Louis, MO 63105
MLS# 26065778Listed by: COMPASS REALTY GROUP - New
 $172,000Active1 beds 1 baths741 sq. ft.
817 Westwood Drive #3E, Clayton, MO 63105
MLS# 26067168Listed by: DIELMANN SOTHEBY'S INTERNATIONAL REALTY - Open Sun, 1 to 3pmNew
 $650,000Active4 beds 3 baths2,893 sq. ft.
6656 Kingsbury Boulevard, St Louis, MO 63130
MLS# 26065059Listed by: COMPASS REALTY GROUP - New
 $224,900Active1 beds 1 baths1,764 sq. ft.
7447 Gayola Place, Maplewood, MO 63143
MLS# 26067523Listed by: WORTH CLARK REALTY - Open Sun, 1 to 3pm
 $425,000Pending3 beds 3 baths1,498 sq. ft.
7239 Bruno Avenue, Maplewood, MO 63143
MLS# 26067263Listed by: COLDWELL BANKER REALTY - GUNDAKER


Protect your home and budget from life's surprises with an Assurant Home Warranty, backed by a partner that supports you through every step of homeownership. Explore Plans.
©2026 Century 21 Real Estate LLC. All rights reserved. CENTURY 21®, the CENTURY 21 Logo and C21® are service marks owned by Century 21 Real Estate LLC. Century 21 Real Estate LLC fully supports the principles of the Fair Housing Act and the Equal Opportunity Act. Each office is independently owned and operated. Listing information is deemed reliable but not guaranteed accurate.