
14691 Wellstead Dr, Hallsville, MO 65255
Local realty services provided by:CENTURY 21 McDaniel Realty
Upcoming open houses
- Sun, Oct 2501:00 pm - 05:00 pm
Listed by: christopher boatright, shelley loesing
Office: weichert, realtors - house of brokers
MLS#:438181
Source:MO_CBOR
Price summary
- Price:$529,900
- Price per sq. ft.:$306.12
- Monthly HOA dues:$12.5
About this home
Welcome to Echo Ridge, Hallsville's newest neighborhood, where homes are selling fast! This brand-new 3-bedroom, 2-bath home includes a dedicated office, perfect for working from home. The open-concept floor plan features tall ceilings and three oversized, trimmed windows that fill the living space with natural light. Gather around the large fireplace and mantle on cool evenings. The kitchen shines with quartz countertops, a hidden walk-in pantry, and a full suite of stainless steel appliances, including a matching French door refrigerator. Custom woodwork throughout adds a finished, one-of-a-kind touch. Step outside to a private, wooded backyard setting. High-speed fiber internet is available, and the home is within walking distance of Hallsville schools. Schedule your showing today!
Contact an agent
Home facts
- Year built:2026
- Subdivision & Development:HALLSVILLE
- Listing ID #:438181
- Added:1 day(s) ago
- Updated:October 24, 2026 at 09:52 PM
Rooms and interior
- Bedrooms:3
- Total bathrooms:2
- Full bathrooms:2
- Rooms Total:2
- Flooring:Tile, Wood
- Dining Description:Kitchen/Dining Combo
- Bathrooms Description:Tub/Shower
- Kitchen Description:Dishwasher, Disposal, Kitchen Island, Kitchen/Dining Combo, Microwave, Refrigerator
- Bedroom Description:Split Bedroom Design, Walk in Closet(s)
- Basement:Yes
- Living area:1,731 sq. ft.
Heating and cooling
- Cooling:Central Electric
- Heating:Forced Air, Heating, Natural Gas
Structure and exterior
- Year built:2026
- Building area:1,731 sq. ft.
- Lot Features:Level
- Architectural Style:Traditional
- Exterior Features:Back, Covered, Front Porch
- Foundation Description:Poured Concrete, Slab
Schools
- High school:Hallsville
- Middle school:Hallsville
- Elementary school:Hallsville
Utilities
- Water:City
Finances and disclosures
- Price:$529,900
- Price per sq. ft.:$306.12
Features and amenities
- Appliances:Dishwasher, Disposal, Microwave, Refrigerator
- Laundry features:Washer/DryerConnectn
- Amenities:Fireplace Screens/Doors, High Speed Internet Access, Home Warranty, Split Bedroom Design, Tub/Shower
Parking
- Parking description:Attached, Paved
- Garage spaces:3
New listings near 14691 Wellstead Dr
- Open Sat, 11am to 1pmNew
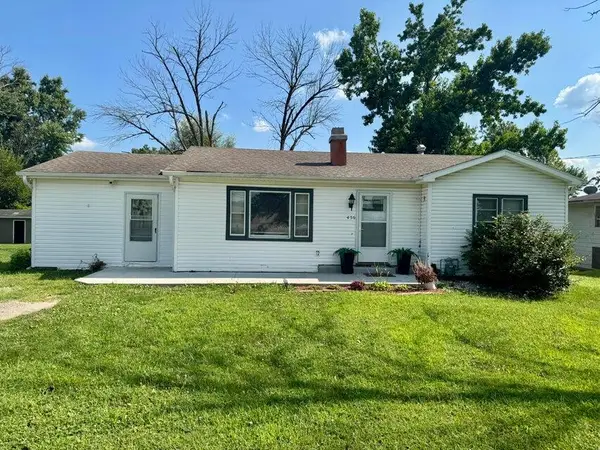 $195,000Active4 beds 2 baths2,070 sq. ft.
430 E Highway 124, HALLSVILLE, MO 65255
MLS# 437993Listed by: SHOW ME REAL ESTATE GROUP LLC 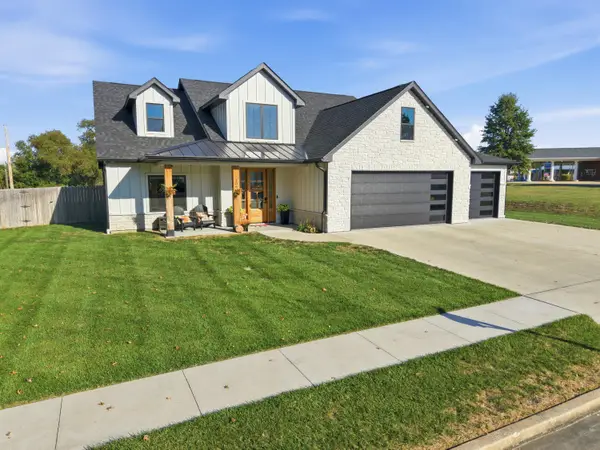 $625,000Active4 beds 4 baths2,850 sq. ft.
106 Kels Dr, HALLSVILLE, MO 65255
MLS# 437962Listed by: WEICHERT, REALTORS - HOUSE OF BROKERS- Open Sun, 3 to 4:30pm
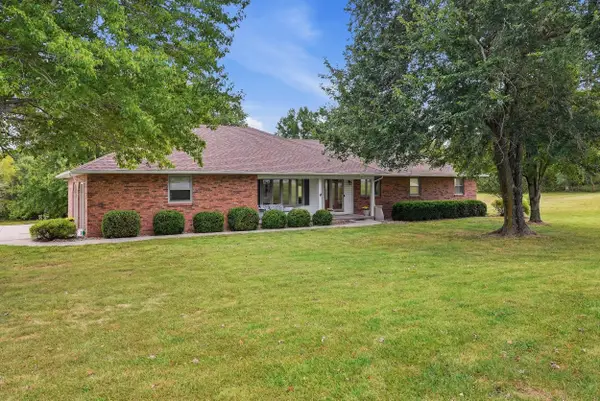 $500,000Active4 beds 3 baths3,180 sq. ft.
8481 E Highway Oo, HALLSVILLE, MO 65255
MLS# 437822Listed by: EMILY BASKETT REAL ESTATE 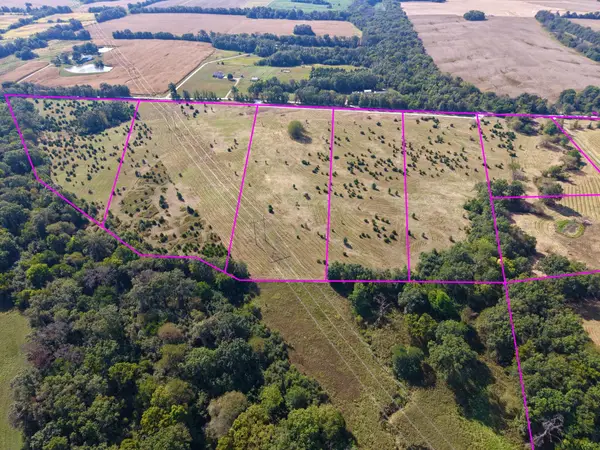 $149,000Active10 Acres
00000 Tract 8 Sage Pointe, HALLSVILLE, MO 65255
MLS# 437684Listed by: EXP REALTY LLC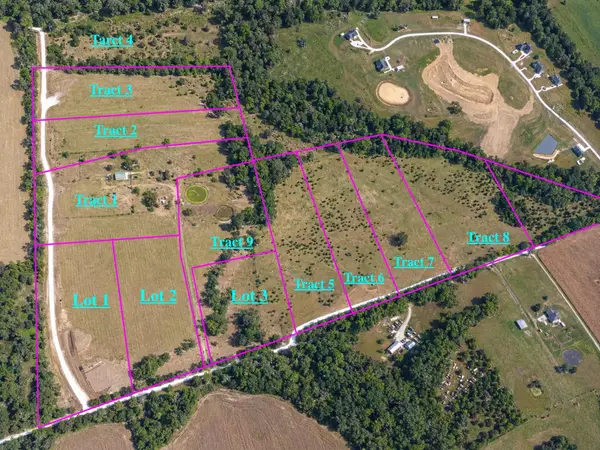 $169,000Active10.33 Acres
00000 Tract 9 Sage Pointe, HALLSVILLE, MO 65255
MLS# 437685Listed by: EXP REALTY LLC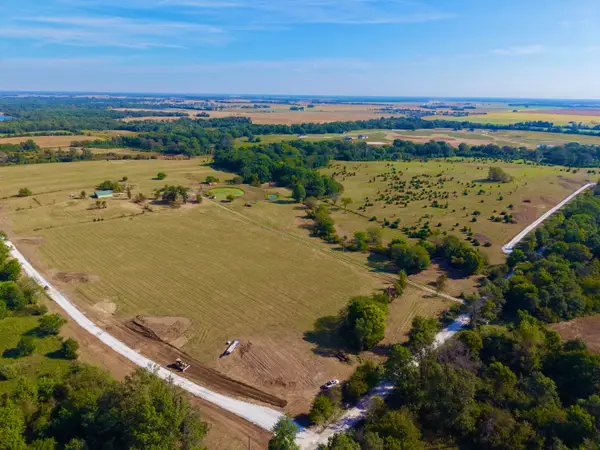 $99,000Pending5 Acres
00000 Lot 1 Sage Pointe, HALLSVILLE, MO 65255
MLS# 437643Listed by: EXP REALTY LLC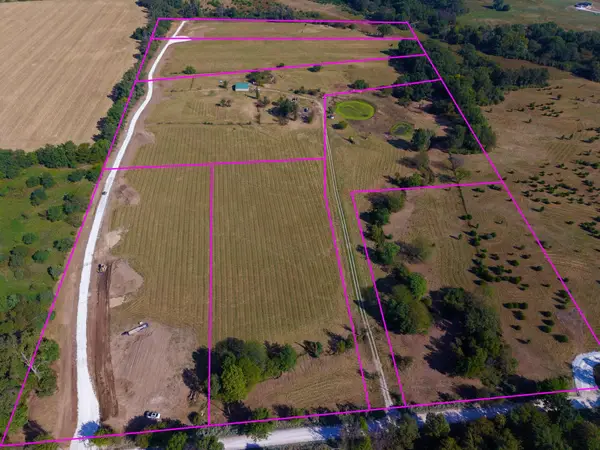 $99,000Pending6 Acres
00000 Lot 3 Sage Pointe, HALLSVILLE, MO 65255
MLS# 437645Listed by: EXP REALTY LLC $169,000Active10 Acres
00000 Tract 3 Sage Pointe, HALLSVILLE, MO 65255
MLS# 437679Listed by: EXP REALTY LLC $169,000Active10 Acres
00000 Tract 5 Sage Pointe, HALLSVILLE, MO 65255
MLS# 437680Listed by: EXP REALTY LLC


Protect your home and budget from life's surprises with an Assurant Home Warranty, backed by a partner that supports you through every step of homeownership. Explore Plans.
©2026 Century 21 Real Estate LLC. All rights reserved. CENTURY 21®, the CENTURY 21 Logo and C21® are service marks owned by Century 21 Real Estate LLC. Century 21 Real Estate LLC fully supports the principles of the Fair Housing Act and the Equal Opportunity Act. Each office is independently owned and operated. Listing information is deemed reliable but not guaranteed accurate.