
7715 Racine Drive, Hanley Hills, MO 63133
Local realty services provided by:CENTURY 21 Premiere Realty
7715 Racine Drive,Hanley Hills, MO 63133
$39,900
- 3 Beds
- 1 Baths
- 1,188 sq. ft.
- Single family
- Pending
Listed by: dylen walker
Office: realty one group dominion
MLS#:26057713
Source:MO_MARIS
Price summary
- Price:$39,900
- Price per sq. ft.:$33.59
About this home
7715 Racine!
Great corner lot, facing the open field. Owner has not lived in the home in over 20 years and is unsure of condition. Spacious back room. Single car garage. Unfinished basement. AS-IS Sale. Please allow a minimum of 24 hours to review offers.
Contact an agent
Home facts
- Year built:1949
- Subdivision & Development:Hanley Hills 3rd Add
- Listing ID #:26057713
- Added:5 day(s) ago
- Updated:September 13, 2026 at 08:06 AM
Rooms and interior
- Bedrooms:3
- Total bathrooms:1
- Full bathrooms:1
- Rooms Total:7
- Basement:Yes
- Living area:1,188 sq. ft.
Heating and cooling
- Cooling:Central Air
- Heating:Forced Air
- Central air:Yes
Structure and exterior
- Year built:1949
- Building area:1,188 sq. ft.
- Lot area:0.21 Acres
- Architectural Style:Colonial
- Levels:2 Story
Schools
- High school:Normandy High
- Middle school:Normandy Middle
- Elementary school:Washington Elem.
Finances and disclosures
- Price:$39,900
- Price per sq. ft.:$33.59
- Tax amount:$1,828 (2025)
Parking
- Garage:Yes
 Copyright 2026 Mid-America Regional Information Systems. All rights reserved. Listings courtesy of Mid-America Regional Information Systems as distributed by MLS GRID <Last Updated September 13, 2026. Mid-America Regional Information Systems provides content displayed here (“provided content”) on an “as is” basis and makes no representations or warranties regarding the provided content, including, but not limited to those of non-infringement, timeliness, accuracy, or completeness. Individuals and companies using information presented are responsible for verification and validation of information they utilize and present to their customers and clients. Mid-America Regional Information Systems will not be liable for any damage or loss resulting from use of the provided content or the products available through Portals, IDX, VOW, and/or Syndication. Recipients of this information shall not resell, redistribute, reproduce, modify, or otherwise copy any portion thereof without the expressed written consent of Mid-America Regional Information Systems.
New listings near 7715 Racine Drive
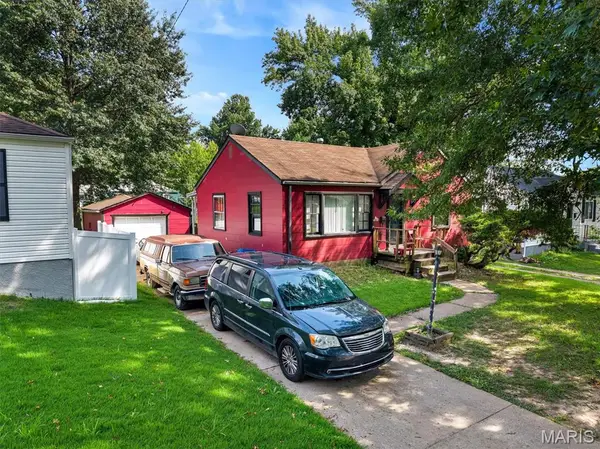 $89,000Pending2 beds 1 baths792 sq. ft.
1944 Falcon Drive, Hanley Hills, MO 63133
MLS# 26055830Listed by: RIVERS REALTY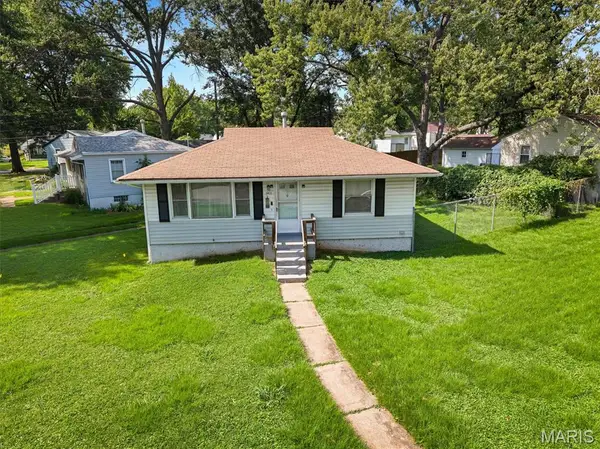 $89,000Pending2 beds 1 baths792 sq. ft.
1901 Owen Drive, St Louis, MO 63133
MLS# 26055870Listed by: RIVERS REALTY $164,900Active3 beds 1 baths1,204 sq. ft.
8021 Titus Road, Hanley Hills, MO 63114
MLS# 26051712Listed by: WORTH CLARK REALTY $79,900Active2 beds 1 baths792 sq. ft.
7901 Alert Drive, St Louis, MO 63133
MLS# 26051640Listed by: MAINSTAY BROKERAGE, LLC $79,900Active2 beds 1 baths792 sq. ft.
7820 Alert Drive, St Louis, MO 63133
MLS# 26049210Listed by: MAINSTAY BROKERAGE, LLC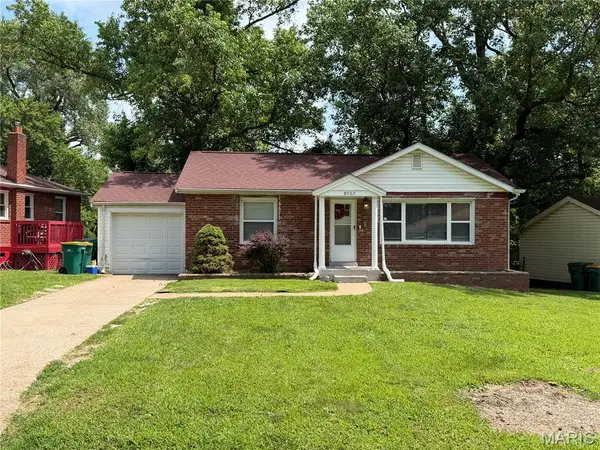 $140,000Active3 beds 2 baths1,071 sq. ft.
8007 Titus Road, St Louis, MO 63114
MLS# 26035663Listed by: REDKEY REALTY LEADERS CIRCA $87,550Pending2 beds 1 baths792 sq. ft.
7809 Utica Drive, St Louis, MO 63133
MLS# 26044481Listed by: JOYFUL HOMES REALTY INCORPORATED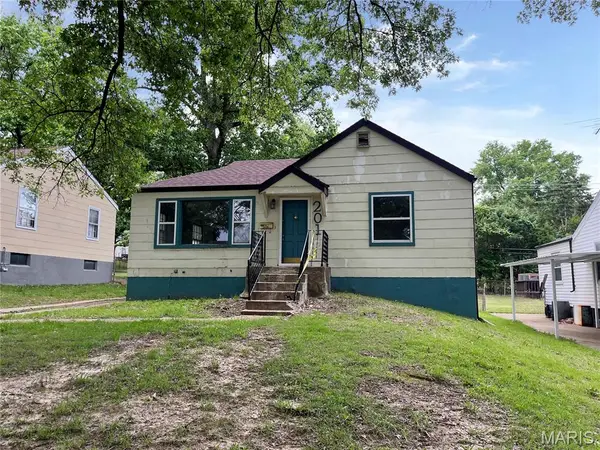 $57,000Pending3 beds 1 baths1,080 sq. ft.
2016 Raft Drive, St Louis, MO 63133
MLS# 26040076Listed by: REO SOLUTIONS LLC $74,900Pending2 beds 1 baths792 sq. ft.
1941 Farrell Drive, St Louis, MO 63133
MLS# 26026557Listed by: TRELORA REALTY, INC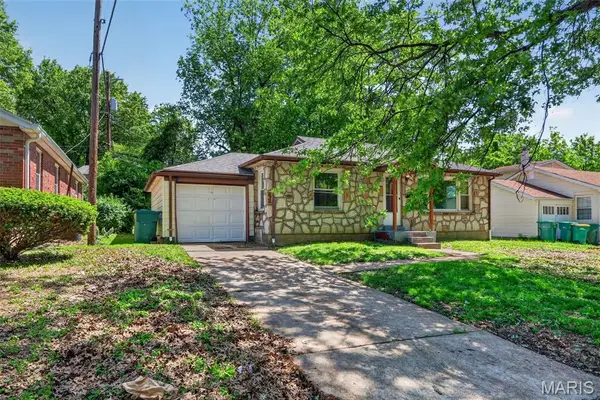 $89,900Active2 beds 1 baths850 sq. ft.
1924 Alert Drive, St Louis, MO 63114
MLS# 26027124Listed by: TRELORA REALTY, INC


Protect your home and budget from life's surprises with an Assurant Home Warranty, backed by a partner that supports you through every step of homeownership. Explore Plans.
©2026 Century 21 Real Estate LLC. All rights reserved. CENTURY 21®, the CENTURY 21 Logo and C21® are service marks owned by Century 21 Real Estate LLC. Century 21 Real Estate LLC fully supports the principles of the Fair Housing Act and the Equal Opportunity Act. Each office is independently owned and operated. Listing information is deemed reliable but not guaranteed accurate.