2 Thornaby Road, Hannibal, MO 63401
Local realty services provided by:CENTURY 21 Broughton Team
2 Thornaby Road,Hannibal, MO 63401
$650,000Last list price
- 6 Beds
- 4 Baths
- - sq. ft.
- Single family
- Sold
Listed by:
 CENTURY 21 Broughton Team
Office: century 21 broughton team
MLS#:26028068
Source:MO_MARIS
Sorry, we are unable to map this address
Price summary
- Price:$650,000
- Monthly HOA dues:$33.33
About this home
Welcome to 2 Thornaby Rd, an exceptional all-brick estate nestled in the highly sought-after Clear Creek subdivision in Hannibal. Situated on over an acre, this impressive residence offers a rare combination of refined luxury, expansive living space, and distinctive architectural character.
Boasting over 4,400 square feet, this 6-bedroom, 3.5-bath home is thoughtfully designed with an open-concept layout that seamlessly blends elegance and functionality. From the moment you enter, you'll appreciate the quality craftsmanship, spacious proportions, and upscale finishes throughout.
The gourmet kitchen serves as the heart of the home, featuring granite countertops, a walk-in pantry, and ample space for both everyday living and entertaining. The adjoining living and dining areas create an inviting atmosphere, perfect for hosting gatherings or enjoying quiet evenings at home.
This property truly sets itself apart with unique features including hidden passages that add both charm and intrigue, as well as a professionally designed theatre room that delivers a true cinematic experience without ever leaving home.
Retreat to generously sized bedrooms, including a luxurious primary suite, while additional living spaces provide flexibility for family, guests, or home office needs. The 3.5 baths are well-appointed, offering both style and convenience.
Outside, the expansive lot provides privacy and room to enjoy, complemented by a three-bay garage and the timeless curb appeal of a brick exterior.
This is more than just a home - it's a statement property for those seeking space, sophistication, and one-of-a-kind design in one of Hannibal's premier neighborhoods....
Contact an agent
Home facts
- Year built:2011
- Listing ID #:26028068
- Added:56 day(s) ago
- Updated:July 01, 2026 at 09:55 PM
Rooms and interior
- Bedrooms:6
- Total bathrooms:4
- Full bathrooms:3
- Half bathrooms:1
- Rooms Total:12
- Kitchen Description:Dishwasher, Disposal, Double Oven, Electric Cooktop, Microwave, Range Hood
- Basement:Yes
- Basement Description:Concrete, Finished, Storage Space, Walk-Out Access
Heating and cooling
- Cooling:Central Air, Electric, Zoned
- Heating:Electric, Forced Air, Geothermal, Heat Pump
- Central air:Yes
Structure and exterior
- Year built:2011
- Lot Features:Corner Lot, Cul-De-Sac
- Architectural Style:Traditional
- Construction Materials:Brick, Concrete, Frame
- Foundation Description:Concrete
- Levels:1 Story
Schools
- High school:Hannibal Sr. High
- Middle school:Hannibal Middle
- Elementary school:Veterans Elem.
Utilities
- Water:Public
- Sewer:Septic Tank
Finances and disclosures
- Price:$650,000
- Tax amount:$4,012 (2025)
Features and amenities
- Amenities:Bookcases, Breakfast Bar, High Ceilings, Open Floorplan
Parking
- Parking description:Garage Door Opener, Off Street
- Garage:Yes
- Garage spaces:3
Copyright 2026 Mid-America Regional Information Systems. All rights reserved. Listings courtesy of Mid-America Regional Information Systems as distributed by MLS GRID <Last Updated July 1, 2026. Mid-America Regional Information Systems provides content displayed here (“provided content”) on an “as is” basis and makes no representations or warranties regarding the provided content, including, but not limited to those of non-infringement, timeliness, accuracy, or completeness. Individuals and companies using information presented are responsible for verification and validation of information they utilize and present to their customers and clients. Mid-America Regional Information Systems will not be liable for any damage or loss resulting from use of the provided content or the products available through Portals, IDX, VOW, and/or Syndication. Recipients of this information shall not resell, redistribute, reproduce, modify, or otherwise copy any portion thereof without the expressed written consent of Mid-America Regional Information Systems.New listings near 2 Thornaby Road
- New
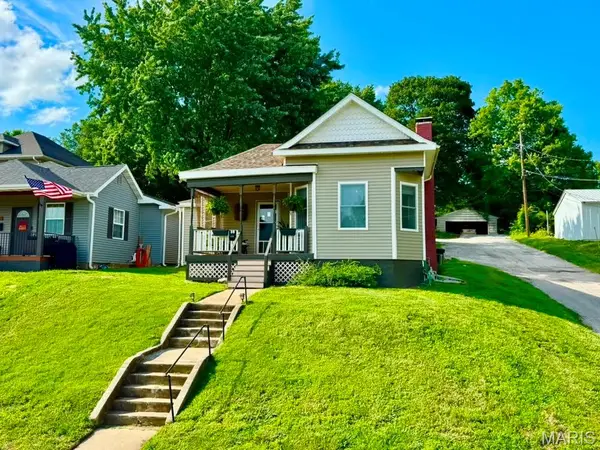
 $159,900Active2 beds 1 baths944 sq. ft.
1214 Hill Street, Hannibal, MO 63401
MLS# 26041583Listed by: CENTURY 21 BROUGHTON TEAM - New
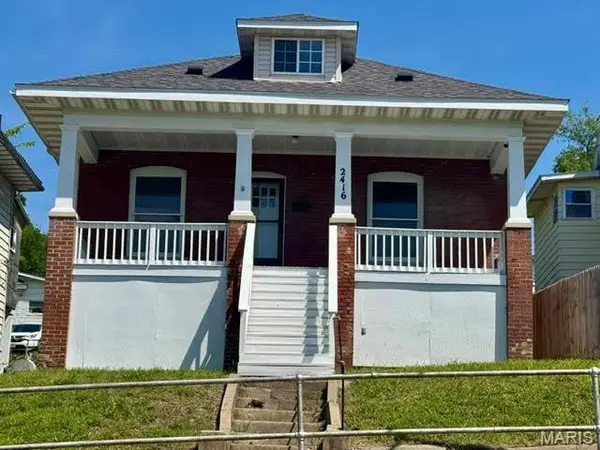 $128,500Active3 beds 1 baths1,460 sq. ft.
2416 Broadway, Hannibal, MO 63401
MLS# 26040811Listed by: PRESTIGE REALTY, INC - New
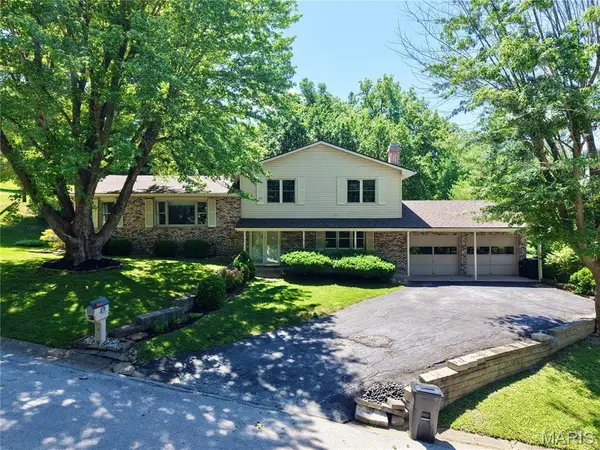 $372,500Active4 beds 3 baths3,540 sq. ft.
4 El Rancho Drive, Hannibal, MO 63401
MLS# 26038922Listed by: PRESTIGE REALTY, INC 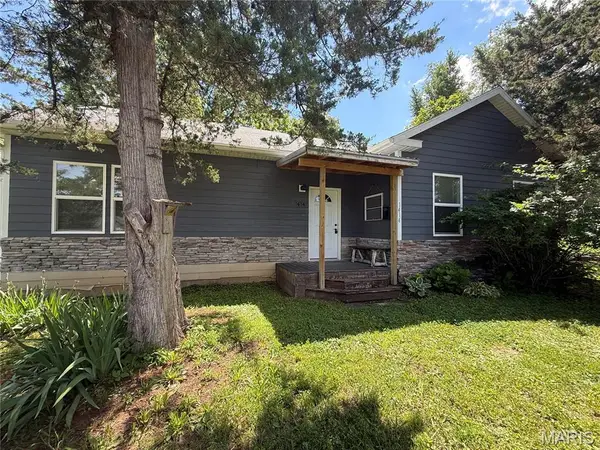 $149,000Pending3 beds 2 baths1,448 sq. ft.
1414 Union Street, Hannibal, MO 63401
MLS# 26039621Listed by: HANNIBAL REALTY LLC- New
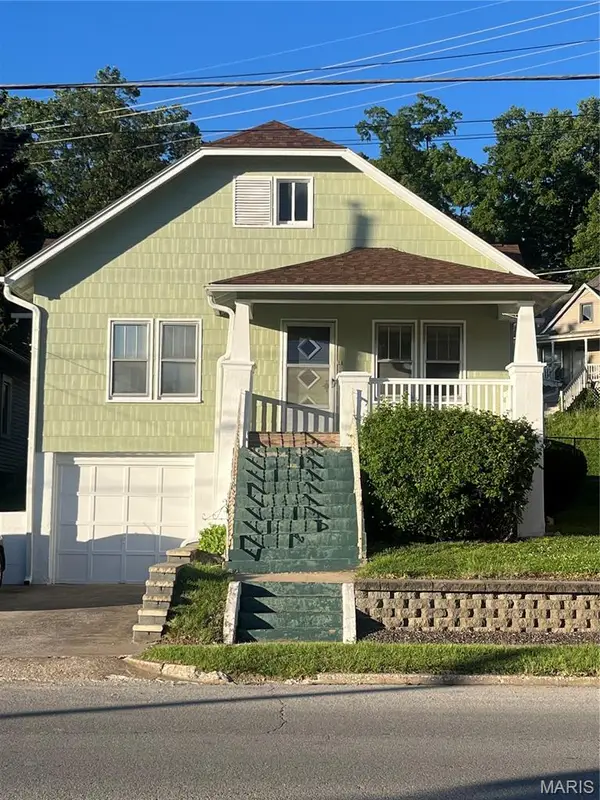 $149,000Active2 beds 1 baths1,234 sq. ft.
2706 Saint Marys Avenue, Hannibal, MO 63401
MLS# 26039370Listed by: PRESTIGE REALTY, INC 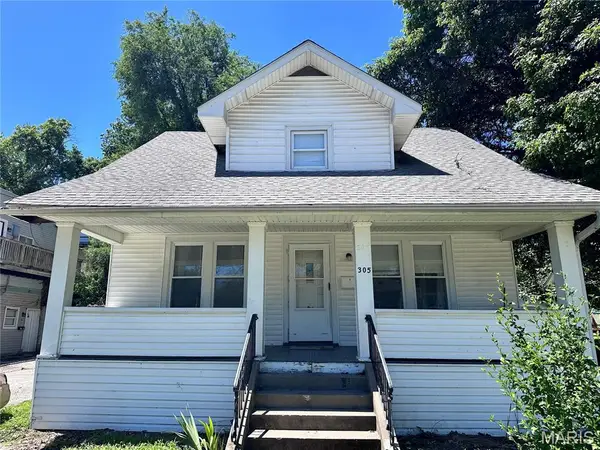 $125,000Pending2 beds 2 baths1,450 sq. ft.
305 Grand Avenue, Hannibal, MO 63401
MLS# 26027809Listed by: PRESTIGE REALTY, INC $275,000Active3 beds 3 baths3,084 sq. ft.
4114 W Ely Road, Hannibal, MO 63401
MLS# 26036224Listed by: PRESTIGE REALTY, INC $28,500Active0.22 Acres
3024 Moberly, Hannibal, MO 63401
MLS# 26038202Listed by: RAVENSCRAFT REALTY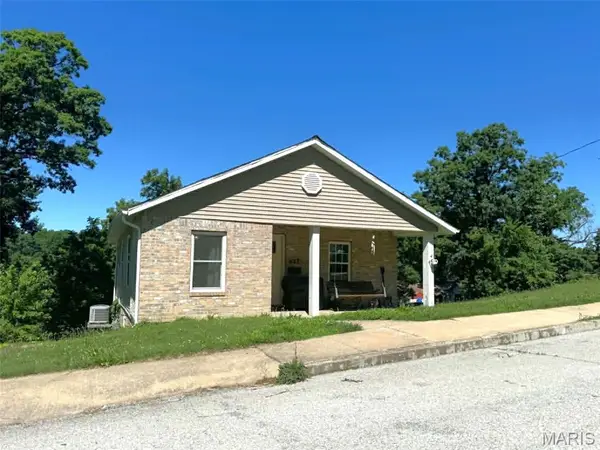 $149,900Active2 beds 1 baths1,127 sq. ft.
627 Pine Street, Hannibal, MO 63401
MLS# 26037998Listed by: RAVENSCRAFT REALTY $255,000Active3 beds 3 baths1,884 sq. ft.
37 Holiday Drive, Hannibal, MO 63401
MLS# 26037852Listed by: HANNIBAL REALTY LLC


Protect your home and budget from life's surprises with an Assurant Home Warranty, backed by a partner that supports you through every step of homeownership. Explore Plans.
©2026 Century 21 Real Estate LLC. All rights reserved. CENTURY 21®, the CENTURY 21 Logo and C21® are service marks owned by Century 21 Real Estate LLC. Century 21 Real Estate LLC fully supports the principles of the Fair Housing Act and the Equal Opportunity Act. Each office is independently owned and operated. Listing information is deemed reliable but not guaranteed accurate.