3115 Pleasant Street, Hannibal, MO 63401
Local realty services provided by:CENTURY 21 Broughton Team
3115 Pleasant Street,Hannibal-Mo, MO 63401
$169,900
- 2 Beds
- 1 Baths
- 1,388 sq. ft.
- Single family
- Active
Listed by: melissa sullivan
Office: happel, inc., realtors
MLS#:CA1043489
Source:IL_CAAR
Price summary
- Price:$169,900
- Price per sq. ft.:$122.41
About this home
Welcome home to this darling cottage where vintage charm meets thoughtful modern updates. From the moment you arrive, you’ll be captivated by the inviting curb appeal, lush landscaping, and low-maintenance vinyl siding paired with 6” gutters and gutter guards for true peace of mind. Step inside to discover 1,388 square feet of warm, light-filled living space showcasing gorgeous original hardwood floors throughout the dining and living areas, and bonus: there’s hardwood hiding under the carpet in both bedrooms, just waiting to be revealed! The spacious 14x23 living room is anchored by a stunning fireplace, perfect for cozy evenings and gatherings with loved ones. Replacement windows flood every room with beautiful natural light. The kitchen comes fully equipped with all appliances making your move-in seamless. The adjacent dining room features rich hardwood floors that flow naturally throughout the main living spaces and a generous main floor laundry room (washer and dryer included!) adds everyday convenience. You’ll love the updated bathroom featuring a vintage-look tile design that perfectly complements the home’s classic character. Two comfortable bedrooms offer peaceful retreats and downstairs the unfinished poured walk-up basement provides a massive 1,262 square feet of potential, ideal for storage or workshop space. Outside the large lot truly shines with alley access, a detached 1-car garage, and an additional off-street parking slab for 2-3 more vehicles....
Contact an agent
Home facts
- Listing ID #:CA1043489
- Added:18 day(s) ago
- Updated:May 24, 2026 at 02:19 PM
Rooms and interior
- Bedrooms:2
- Total bathrooms:1
- Full bathrooms:1
- Kitchen Description:Dishwasher, Microwave, Refrigerator
- Basement:Yes
- Basement Description:Full, Unfinished
- Living area:1,388 sq. ft.
Heating and cooling
- Cooling:Central Air
- Heating:Forced Air, Gas Water Heater
- Central air:Yes
Structure and exterior
- Roof:Shingle
- Building area:1,388 sq. ft.
- Lot area:0.28 Acres
- Construction Materials:Vinyl Siding
- Foundation Description:Poured Concrete
Schools
- High school:Hannibal
- Elementary school:Mark Twain
Utilities
- Water:Public
Finances and disclosures
- Price:$169,900
- Price per sq. ft.:$122.41
- Tax amount:$907 (2025)
Features and amenities
- Appliances:Dishwasher, Dryer, Microwave, Refrigerator, Washer
- Laundry features:Dryer, Washer
- Amenities:Ceiling Fan(s)
Parking
- Parking description:Alley Access, Detached, Parking Pad
- Garage:Yes
- Garage spaces:1
New listings near 3115 Pleasant Street
- New
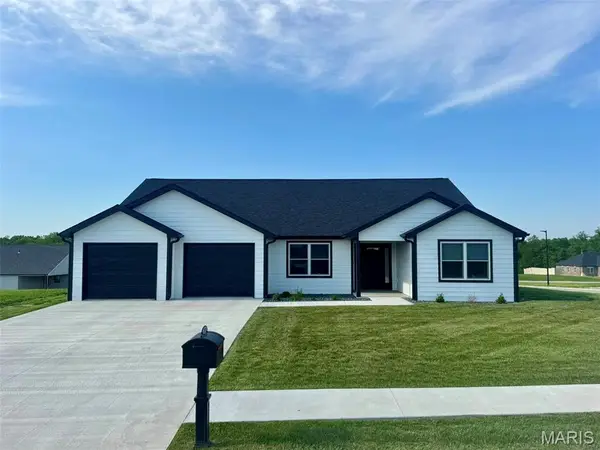
 $399,000Active3 beds 2 baths1,955 sq. ft.
200 W Larkspur Court, Hannibal, MO 63401
MLS# 26030927Listed by: CENTURY 21 BROUGHTON TEAM - New
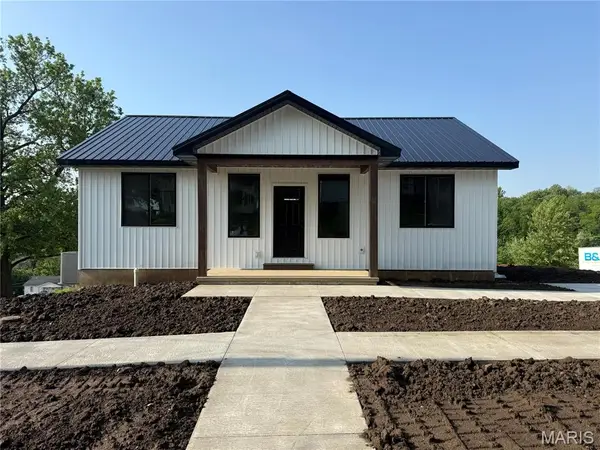 $340,000Active4 beds 3 baths1,980 sq. ft.
707 Hayward Street, Hannibal, MO 63401
MLS# 26030950Listed by: PRESTIGE REALTY, INC - New
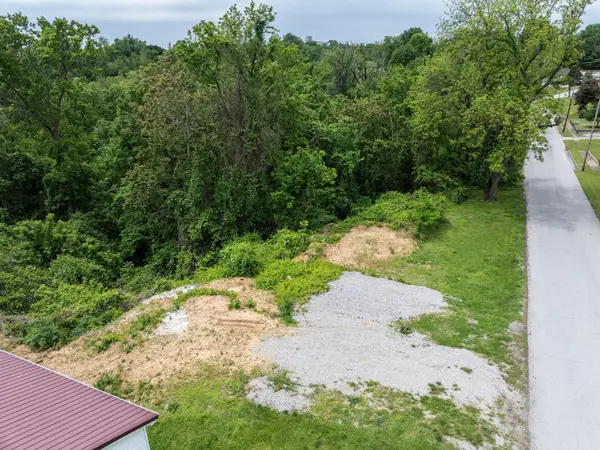 $15,000Active0 Acres
1 Summer Street, Hannibal, MO 63401
MLS# 26030603Listed by: CENTURY 21 BROUGHTON TEAM - New
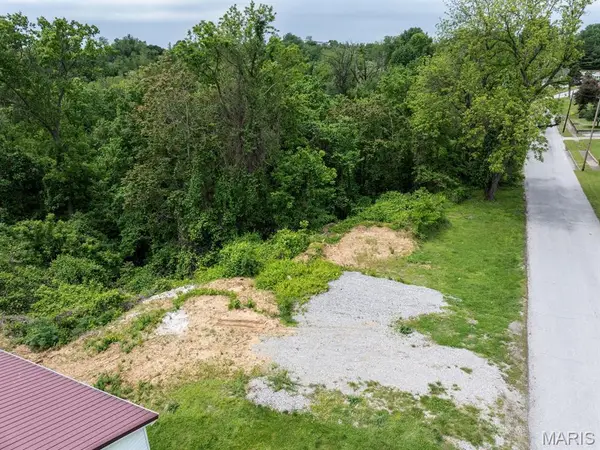 $15,000Active0 Acres
2 Summer Street, Hannibal, MO 63401
MLS# 26030640Listed by: CENTURY 21 BROUGHTON TEAM - New
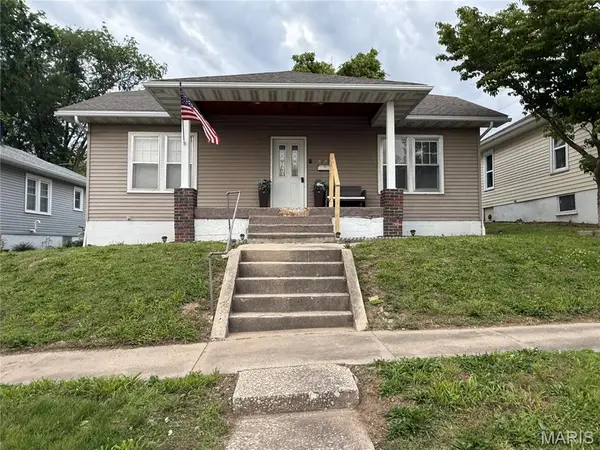 $150,000Active2 beds 1 baths936 sq. ft.
2702 Hubbard Street, Hannibal, MO 63401
MLS# 26029800Listed by: HANNIBAL REALTY LLC 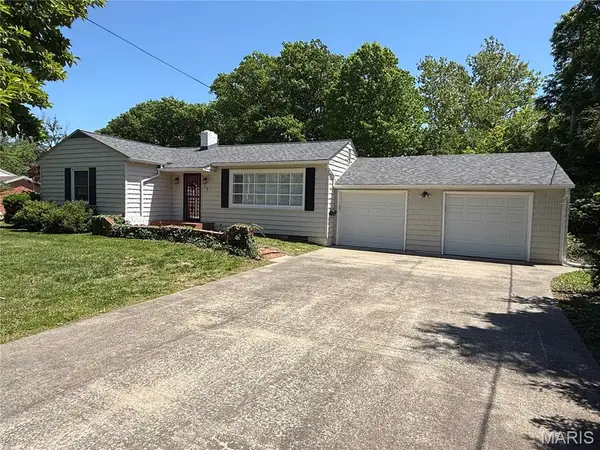 $279,900Active2 beds 2 baths1,831 sq. ft.
6 Riverpoint Road, Hannibal, MO 63401
MLS# 26028063Listed by: HANNIBAL REALTY LLC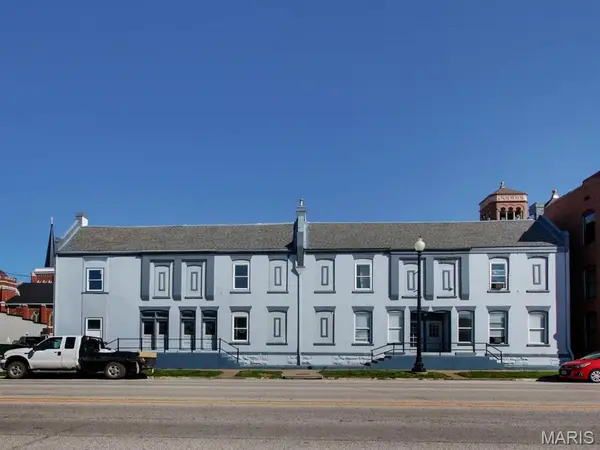 $275,000Active-- beds -- baths9,720 sq. ft.
504 Broadway Street, Hannibal, MO 63401
MLS# 26028320Listed by: FARLOW REAL ESTATE EXPERTS INC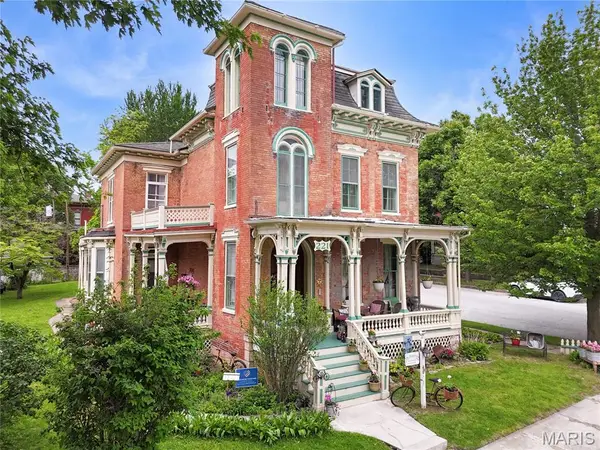 $439,000Active8 beds 4 baths4,980 sq. ft.
221 N Fifth Street, Hannibal, MO 63401
MLS# 26028615Listed by: CHRISTAL PROPERTY GROUP, LLC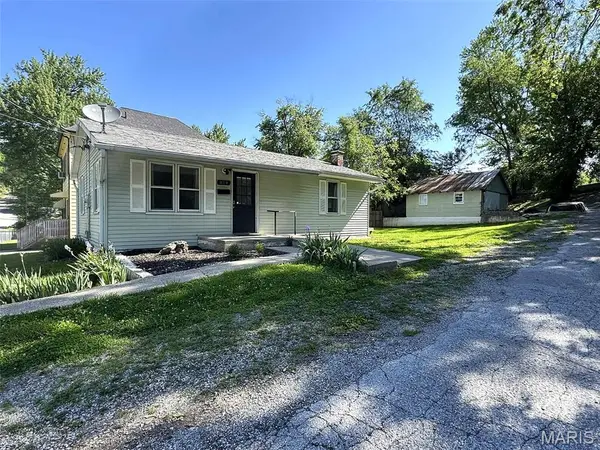 $128,000Pending2 beds 1 baths943 sq. ft.
814 Walnut Street, Hannibal, MO 63401
MLS# 26028092Listed by: RAVENSCRAFT REALTY


Protect your home and budget from life's surprises with an Assurant Home Warranty, backed by a partner that supports you through every step of homeownership. Explore Plans.
©2026 Century 21 Real Estate LLC. All rights reserved. CENTURY 21®, the CENTURY 21 Logo and C21® are service marks owned by Century 21 Real Estate LLC. Century 21 Real Estate LLC fully supports the principles of the Fair Housing Act and the Equal Opportunity Act. Each office is independently owned and operated. Listing information is deemed reliable but not guaranteed accurate.