4010 Breckenridge Drive, Hannibal, MO 63401
Local realty services provided by:CENTURY 21 Bailey & Co.
4010 Breckenridge Drive,Hannibal, MO 63401
$324,900
- 3 Beds
- 2 Baths
- 1,638 sq. ft.
- Single family
- Active
Listed by: kassondra terrill
Office: exp realty, llc.
MLS#:26054626
Source:MO_MARIS
Price summary
- Price:$324,900
- Price per sq. ft.:$198.35
- Monthly HOA dues:$12.5
About this home
Welcome to 4010 Breckenridge Drive—a 3-bedroom, 2-bath home featuring a fresh contemporary design and comfortable, modern living. The property backs to peaceful woods, while the fully fenced backyard and privacy fence create a secluded setting for relaxing, entertaining, or enjoying time outdoors. Thoughtful upgrades include a water softener and water filtration system. Stylish, private, and move-in ready, this home is one you won’t want to miss!
Contact an agent
Home facts
- Year built:2020
- Subdivision & Development:Breckenridge Estates
- Listing ID #:26054626
- Added:1 day(s) ago
- Updated:August 26, 2026 at 03:01 AM
Rooms and interior
- Bedrooms:3
- Total bathrooms:2
- Full bathrooms:2
- Rooms Total:9
- Living area:1,638 sq. ft.
Heating and cooling
- Cooling:Central Air
- Heating:Forced Air
- Central air:Yes
Structure and exterior
- Year built:2020
- Building area:1,638 sq. ft.
- Lot area:0.24 Acres
- Architectural Style:Ranch
- Construction Materials:Stucco, Vinyl Siding
- Levels:1 Story
Schools
- High school:Hannibal Sr. High
- Middle school:Hannibal Middle
- Elementary school:Veterans Elem.
Utilities
- Water:Public
- Sewer:Public Sewer
Finances and disclosures
- Price:$324,900
- Price per sq. ft.:$198.35
- Tax amount:$2,612 (2025)
Parking
- Garage:Yes
- Garage spaces:2
 Copyright 2026 Mid-America Regional Information Systems. All rights reserved. Listings courtesy of Mid-America Regional Information Systems as distributed by MLS GRID <Last Updated August 26, 2026. Mid-America Regional Information Systems provides content displayed here (“provided content”) on an “as is” basis and makes no representations or warranties regarding the provided content, including, but not limited to those of non-infringement, timeliness, accuracy, or completeness. Individuals and companies using information presented are responsible for verification and validation of information they utilize and present to their customers and clients. Mid-America Regional Information Systems will not be liable for any damage or loss resulting from use of the provided content or the products available through Portals, IDX, VOW, and/or Syndication. Recipients of this information shall not resell, redistribute, reproduce, modify, or otherwise copy any portion thereof without the expressed written consent of Mid-America Regional Information Systems. MO_MARIS Member Broker: Tina Besserman
New listings near 4010 Breckenridge Drive
- New
 $159,900Active2 beds 1 baths1,073 sq. ft.
615 N Hawkins Avenue, Hannibal, MO 63401
MLS# 26053075Listed by: PRESTIGE REALTY, INC - New
 $50,000Active2 beds 1 baths1,022 sq. ft.
811 Paris Avenue, Hannibal, MO 63401
MLS# 26053077Listed by: PRESTIGE REALTY, INC - New
 $6,500Active0.08 Acres
319 S Griffith Street, Hannibal, MO 63401
MLS# 26054174Listed by: PRESTIGE REALTY, INC - New
 $175,000Active-- beds -- baths2,234 sq. ft.
310 N Fifth, Hannibal, MO 63401
MLS# 26053821Listed by: CHRISTAL PROPERTY GROUP, LLC - New
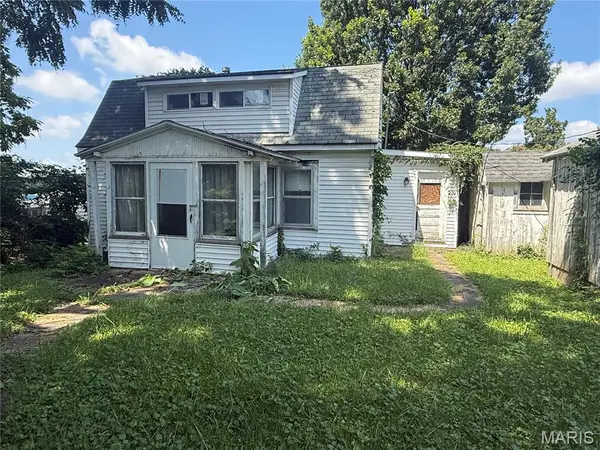 $45,000Active1 beds 1 baths1,015 sq. ft.
2622-2626 Rackliffe Street, Hannibal, MO 63401
MLS# 26053968Listed by: HANNIBAL REALTY LLC - New
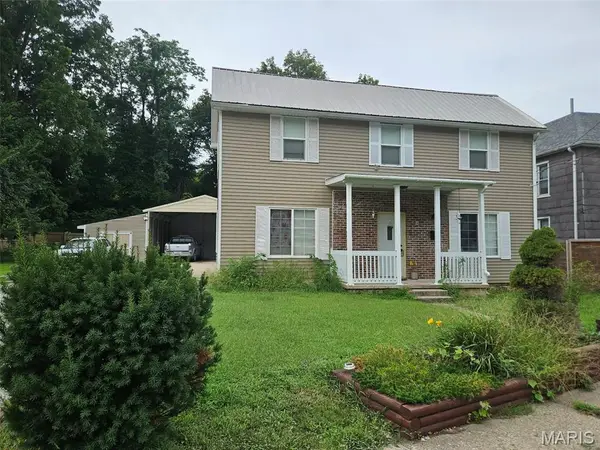
 $240,000Active3 beds 2 baths2,214 sq. ft.
1109 Fulton Avenue, Hannibal, MO 63401
MLS# 26053877Listed by: CENTURY 21 BROUGHTON TEAM  $293,000Pending4 beds 3 baths2,100 sq. ft.
151 Saturn Drive, Hannibal, MO 63401
MLS# 26053886Listed by: CENTURY 21 BROUGHTON TEAM- New
 $75,000Active-- beds -- baths1,651 sq. ft.
700 Center Street, Hannibal, MO 63401
MLS# 26053816Listed by: CENTURY 21 BROUGHTON TEAM - New
 $80,000Active-- beds -- baths1,127 sq. ft.
622 Center Street, Hannibal, MO 63401
MLS# 26053827Listed by: CENTURY 21 BROUGHTON TEAM


Protect your home and budget from life's surprises with an Assurant Home Warranty, backed by a partner that supports you through every step of homeownership. Explore Plans.
©2026 Century 21 Real Estate LLC. All rights reserved. CENTURY 21®, the CENTURY 21 Logo and C21® are service marks owned by Century 21 Real Estate LLC. Century 21 Real Estate LLC fully supports the principles of the Fair Housing Act and the Equal Opportunity Act. Each office is independently owned and operated. Listing information is deemed reliable but not guaranteed accurate.