5450 County Road 409, Hannibal, MO 63401
Local realty services provided by:CENTURY 21 Broughton Team
5450 County Road 409,Hannibal, MO 63401
$419,000
- 3 Beds
- 3 Baths
- 3,264 sq. ft.
- Single family
- Pending
Listed by:
 Aaron Peters(573) 822 - 7383CENTURY 21 Broughton Team
Office: century 21 broughton team
MLS#:26064936
Source:MO_MARIS
Price summary
- Price:$419,000
- Price per sq. ft.:$128.37
About this home
The unicorn property you've been waiting for... Check out this 3,200+sqft of living space home and 3,100sqft metal shop sitting on 3.4 secluded acres just outside of Hannibal city limits! This property truly has it all: full finished basement, 2-year-old metal roof, brand new Carrier furnace and A/C, hot tub, functioning out-house and a shop complete with a car lift backed up to farm ground. Where else will you find as many amenities at this price point!? Inside the home you will find an ample living space, large bedrooms, laundry on the main level, kitchenette downstairs, non-conforming 4th bedroom/office, real wood burning stove, and an attached two-car garage. Sit out front and enjoy the views from your porch or swing out back and explore the woods and invite friends/family over for a bonfire. Nothing on the market compares, photos don't do it justice, and this is the opportunity to make it yours!
Contact an agent
Home facts
- Year built:1978
- Subdivision & Development:N/A
- Listing ID #:26064936
- Added:15 day(s) ago
- Updated:October 24, 2026 at 09:14 AM
Rooms and interior
- Bedrooms:3
- Total bathrooms:3
- Full bathrooms:2
- Half bathrooms:1
- Rooms Total:13
- Kitchen Description:Dishwasher, Microwave, Range, Refrigerator
- Basement:Yes
- Basement Description:Concrete, Full
- Living area:3,264 sq. ft.
Heating and cooling
- Cooling:Central Air
- Heating:Electric, Forced Air
- Central air:Yes
Structure and exterior
- Roof:Metal
- Year built:1978
- Building area:3,264 sq. ft.
- Lot area:3.4 Acres
- Architectural Style:Ranch
- Construction Materials:Brick Veneer, Vinyl Siding
- Foundation Description:Concrete
- Levels:1 Story
Schools
- High school:Hannibal Sr. High
- Middle school:Hannibal Middle
- Elementary school:Veterans Elem.
Utilities
- Water:Well
- Sewer:Septic Tank
Finances and disclosures
- Price:$419,000
- Price per sq. ft.:$128.37
- Tax amount:$1,988 (2025)
Parking
- Parking description:Additional Parking, Storage, Workshop in Garage
- Garage:Yes
- Garage spaces:6
Copyright 2026 Mid-America Regional Information Systems. All rights reserved. Listings courtesy of Mid-America Regional Information Systems as distributed by MLS GRID <Last Updated October 24, 2026. Mid-America Regional Information Systems provides content displayed here (“provided content”) on an “as is” basis and makes no representations or warranties regarding the provided content, including, but not limited to those of non-infringement, timeliness, accuracy, or completeness. Individuals and companies using information presented are responsible for verification and validation of information they utilize and present to their customers and clients. Mid-America Regional Information Systems will not be liable for any damage or loss resulting from use of the provided content or the products available through Portals, IDX, VOW, and/or Syndication. Recipients of this information shall not resell, redistribute, reproduce, modify, or otherwise copy any portion thereof without the expressed written consent of Mid-America Regional Information Systems.New listings near 5450 County Road 409
- New

 $50,000Active0 Acres
1644 Broadway, Hannibal, MO 63401
MLS# 26068215Listed by: CENTURY 21 BROUGHTON TEAM - New
 $25,000Active3 beds 2 baths2,856 sq. ft.
320 Bird Street, Hannibal, MO 63401
MLS# 26060253Listed by: PRESTIGE REALTY, INC - New
 $59,000Active2 beds 1 baths876 sq. ft.
1620 Fulton Avenue, Hannibal, MO 63401
MLS# 26067723Listed by: PRESTIGE REALTY, INC - New
 $479,000Active4 beds 3 baths3,652 sq. ft.
244 Hummingbird Lane, Hannibal, MO 63401
MLS# 26067660Listed by: PRESTIGE REALTY, INC - New
 $115,000Active2 beds 1 baths780 sq. ft.
2226 Chestnut Street, Hannibal, MO 63401
MLS# 26067207Listed by: PRESTIGE REALTY, INC - New
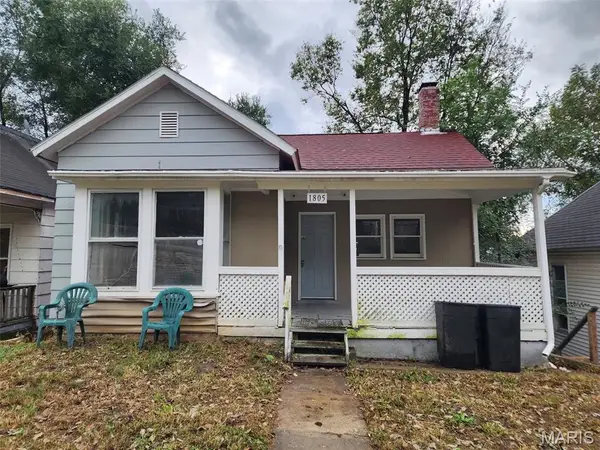 $30,000Active3 beds 2 baths1,344 sq. ft.
1805 Grace Street, Hannibal, MO 63401
MLS# 26067274Listed by: CENTURY 21 BROUGHTON TEAM - New
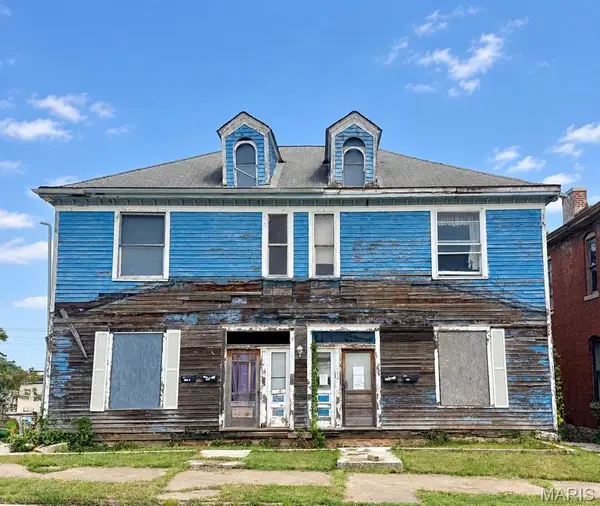 $18,000Active3 beds -- baths3,672 sq. ft.
216-18 N 4th Street #18, Hannibal, MO 63401
MLS# 26066800Listed by: PRESTIGE REALTY, INC - New
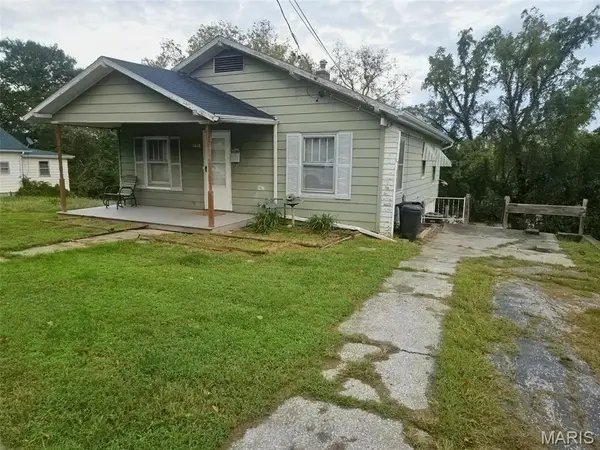 $119,900Active2 beds 1 baths1,117 sq. ft.
1618 Singleton Avenue, Hannibal, MO 63401
MLS# 26066416Listed by: CENTURY 21 BROUGHTON TEAM 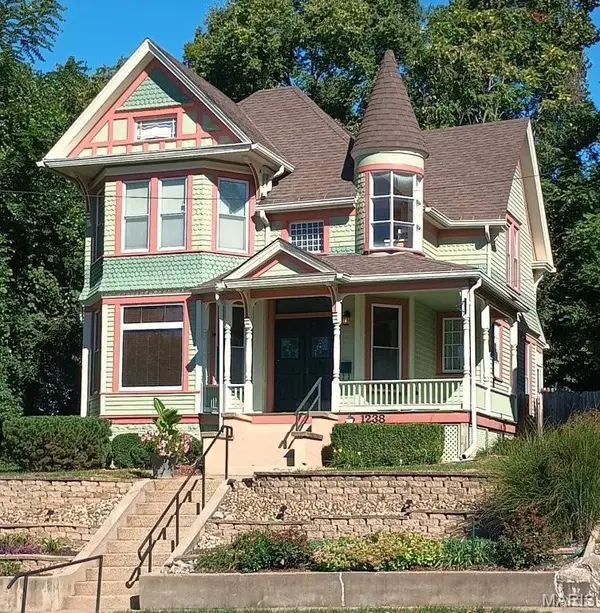 $189,900Pending3 beds 3 baths1,786 sq. ft.
1238 Bird Street, Hannibal, MO 63401
MLS# 26066120Listed by: CENTURY 21 BROUGHTON TEAM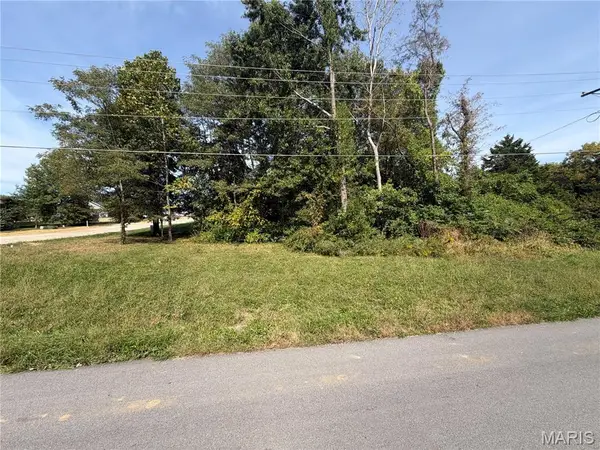 $38,500Active0.26 Acres
0 Breckenridge Drive, Hannibal, MO 63401
MLS# 26065373Listed by: EXP REALTY, LLC


Protect your home and budget from life's surprises with an Assurant Home Warranty, backed by a partner that supports you through every step of homeownership. Explore Plans.
©2026 Century 21 Real Estate LLC. All rights reserved. CENTURY 21®, the CENTURY 21 Logo and C21® are service marks owned by Century 21 Real Estate LLC. Century 21 Real Estate LLC fully supports the principles of the Fair Housing Act and the Equal Opportunity Act. Each office is independently owned and operated. Listing information is deemed reliable but not guaranteed accurate.